


Studio, 1-, 2-, and 3-Bedroom Apartments in Austin, TX
Find a Floor Plan That Fits Your Rhythm.
Your apartment should match the way you want to live. At Elle West Ave, our spacious floor plan selection includes studio, 1-bedroom, 2-bedroom, and 3-bedroom apartments, with open layouts and endless possibilities for making the space your own.
Come home to elevated surroundings with Austin character and charm. Granite countertops, stainless steel appliances, and Nest thermostats bring a polished, modern touch to your everyday routine. Select residences offer even more distinctive details, including soaring 10- to 14-foot vaulted ceilings, private balconies or patios, and fireplaces that add ... Read More
Studio, 1-, 2-, and 3-Bedroom Apartments in Austin, TX
Find a Floor Plan That Fits Your Rhythm.
Your apartment should match the way you want to live. At Elle West Ave, our spacious floor plan selection includes studio, 1-bedroom, 2-bedroom, and 3-bedroom apartments, with open layouts and endless possibilities for making the space your own.
Come home to elevated surroundings with Austin character and charm. Granite countertops, stainless steel appliances, and Nest thermostats bring a polished, modern touch to your everyday routine. Select residences offer even more distinctive details, including soaring 10- to 14-foot vaulted ceilings, private balconies or patios, and fireplaces that add personality to your space.
You can also choose a floor plan location that matches your vibe. Courtyard apartments place you closer to our tranquil spaces with fountains and seating, while poolside apartments place you alongside one of our signature outdoor amenities. Our leasing team can help you find availability in your preferred location at our apartments in West Austin.
Explore our pet-friendly floor plans to compare options and find an Elle West Ave apartment that gives your life room to unfold.
Straightforward Pricing, Thoughtfully Shared
Remarkable living starts with transparency. We provide a complete overview of potential costs upfront, giving you the confidence to make informed decisions before you lease.
View the Complete Fee Guide
*Your TOTAL MONTHLY PRICE reflects our commitment to clarity and includes BASE RENT plus all MANDATORY MONTHLY FEES AND CHARGES. It does not include variable or usage-based fees, optional services, situational fees, or charges required at or before move-in or at move-out. These variable fees—such as utilities or third-party services—may change based on provider rates, resident usage, or other external factors. Base rent is informed by the local market. Security deposit amounts (if required) may be adjusted based on screening results. Residents are responsible for damages beyond ordinary wear and tear and may be required to maintain renters insurance or obtain a liability waiver, if offered. As part of our commitment to transparency, all required local tenant-rights disclosures will be provided during the application process. Our team is available to walk you through any details.
Floor plans are artist’s rendering. All dimensions are approximate. Actual product and specifications may vary in dimension or detail. Not all features are available in every home. Prices and availability are updated regularly. Contact a representative for details.
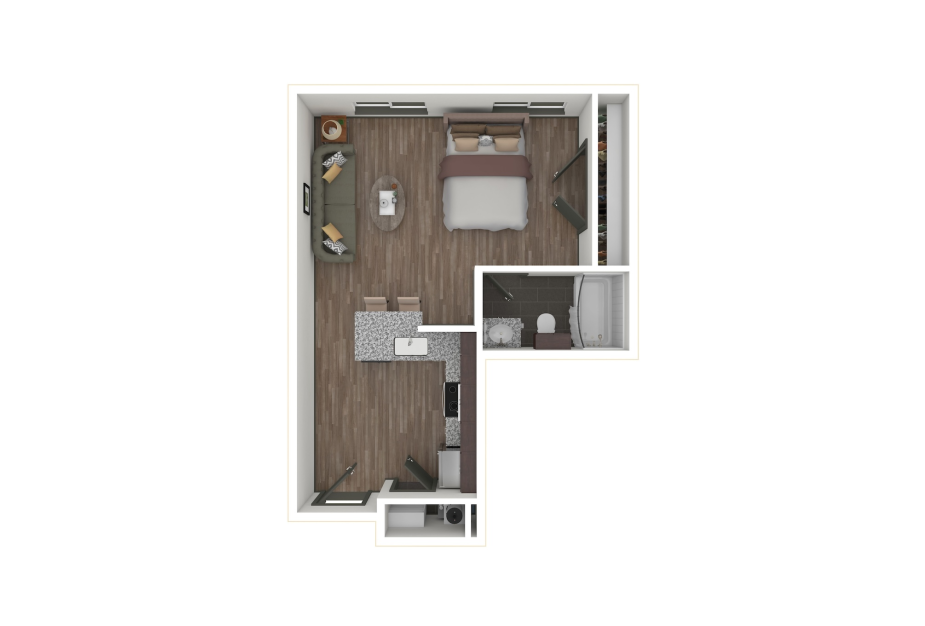
View Floor Plan
$1,586 /mo*
S2
Studio1 bath530 sq. ft.
Only 1 left!
13 months $1,441 Base Rent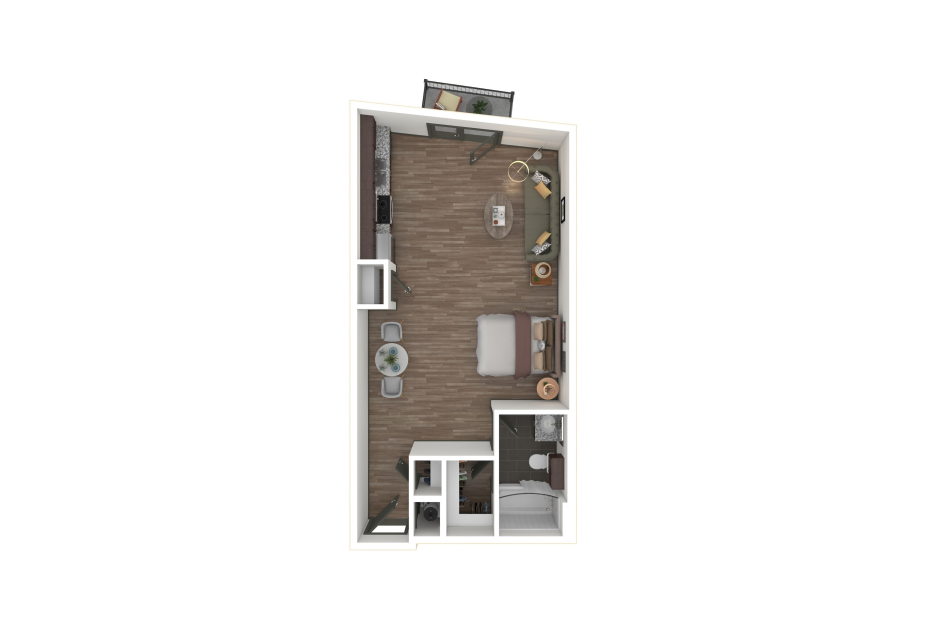
View Floor Plan
$2,002 /mo*
S6
Studio1 bath674 sq. ft.
Only 1 left!
13 months $1,857 Base Rent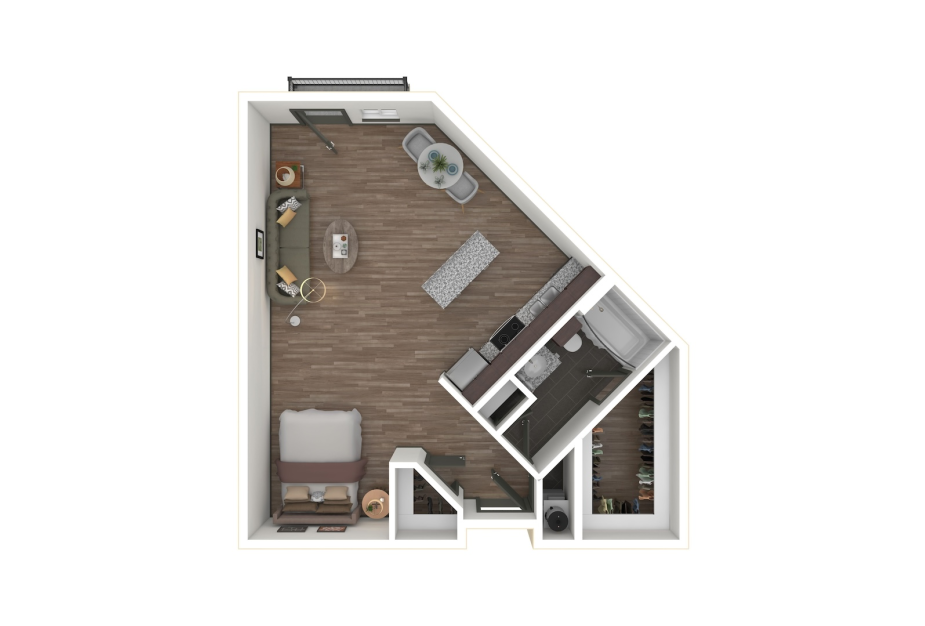
View Floor Plan
$2,066 /mo*
S7
Studio1 bath719 sq. ft.
Only 1 left!
13 months $1,921 Base Rent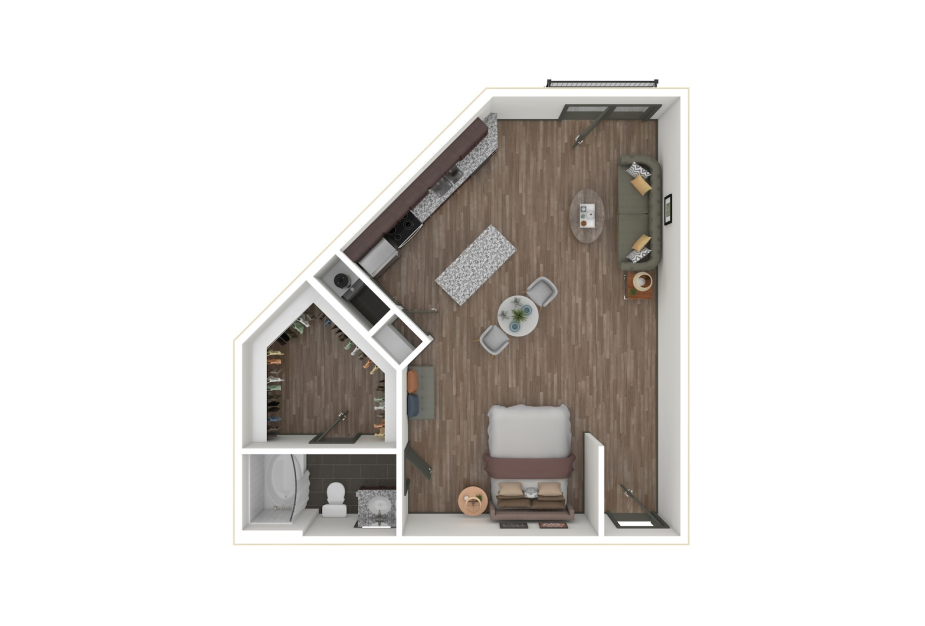
View Floor Plan
$2,239 /mo*
S8
Studio1 bath729 sq. ft.
Only 1 left!
13 months $2,094 Base Rent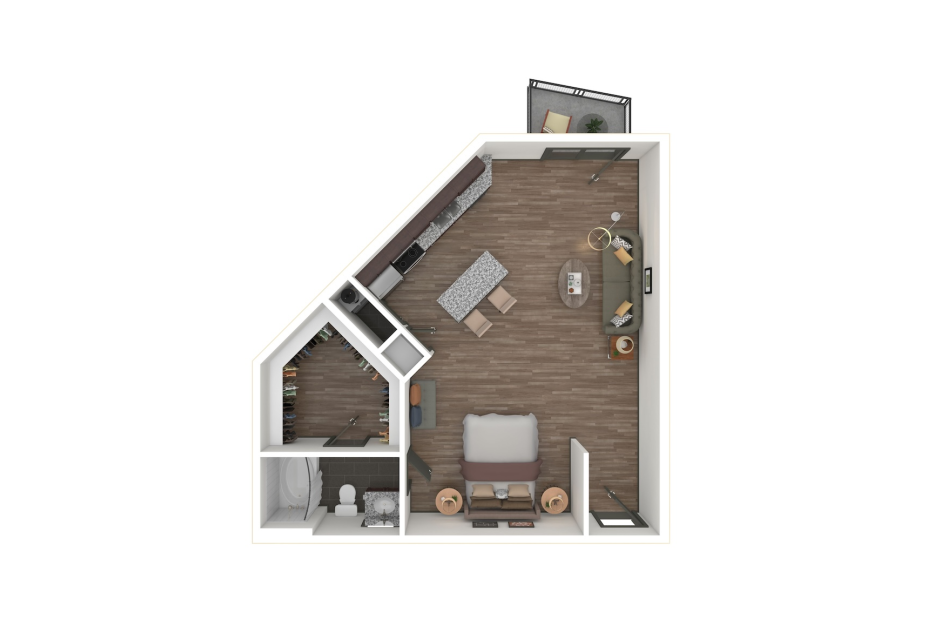
View Floor Plan
$2,117 /mo*
S8
Studio1 bath750 sq. ft.
Only 1 left!
13 months $1,972 Base Rent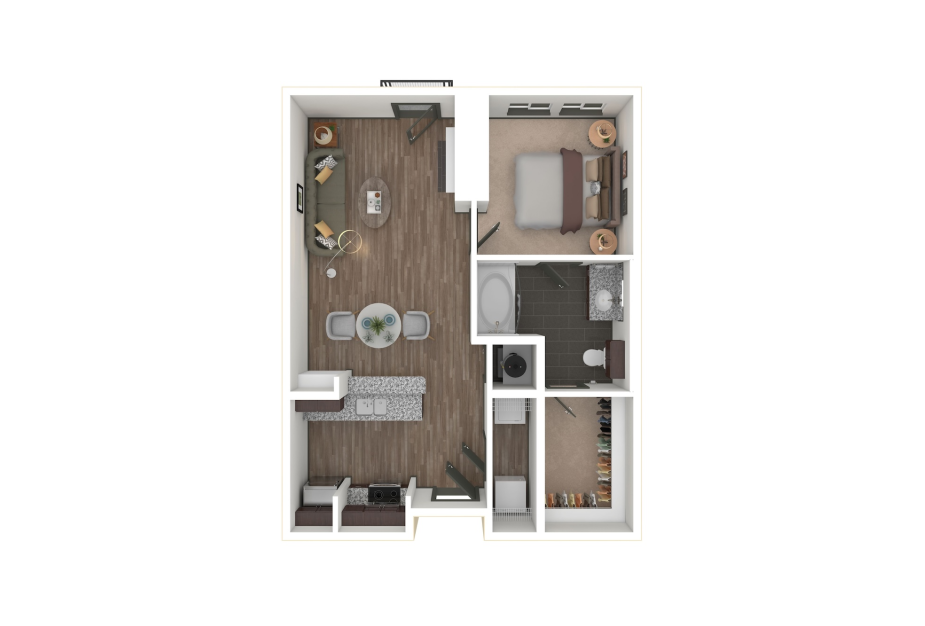
View Floor Plan
$2,201 /mo*
A22
1 bed1 bath683 sq. ft.
Only 1 left!
12 months $2,056 Base Rent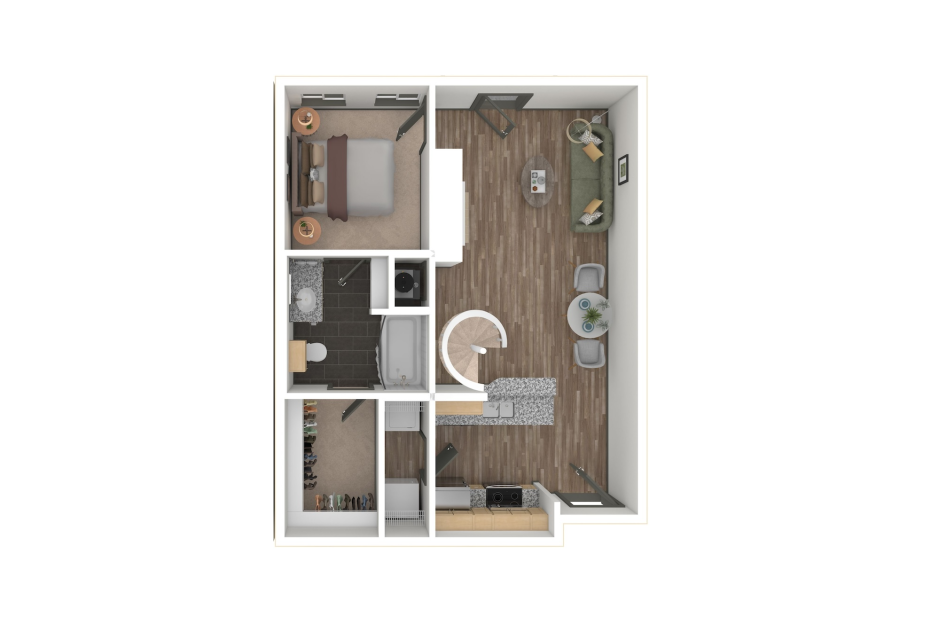
View Floor Plan
$2,481 /mo*
AL30
1 bed1 bath798 sq. ft.
Only 1 left!
12 months $2,336 Base Rent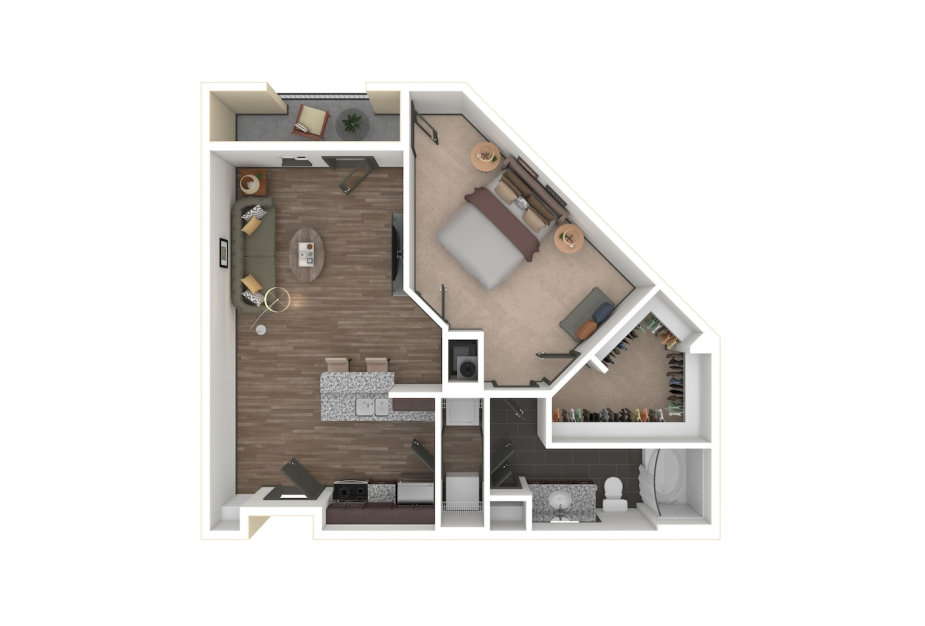
View Floor Plan
$2,310 /mo*
A32
1 bed1 bath861 sq. ft.
Only 1 left!
13 months $2,165 Base Rent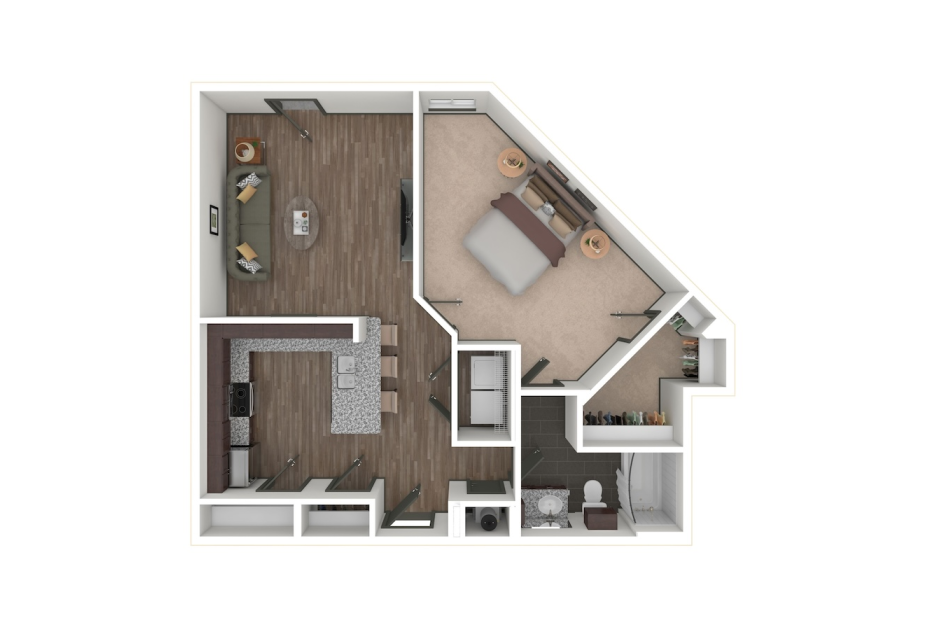
View Floor Plan
$2,396 /mo*
A34
1 bed1 bath869 sq. ft.
Only 1 left!
12 months $2,251 Base Rent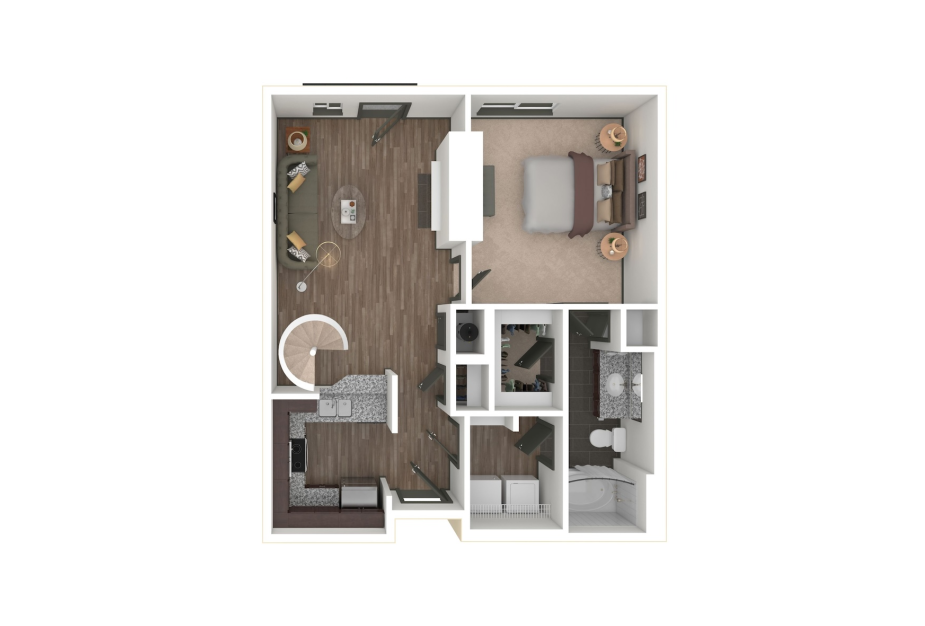
View Floor Plan
$2,611 /mo*
AL37
1 bed1 bath907 sq. ft.
Only 1 left!
12 months $2,466 Base Rent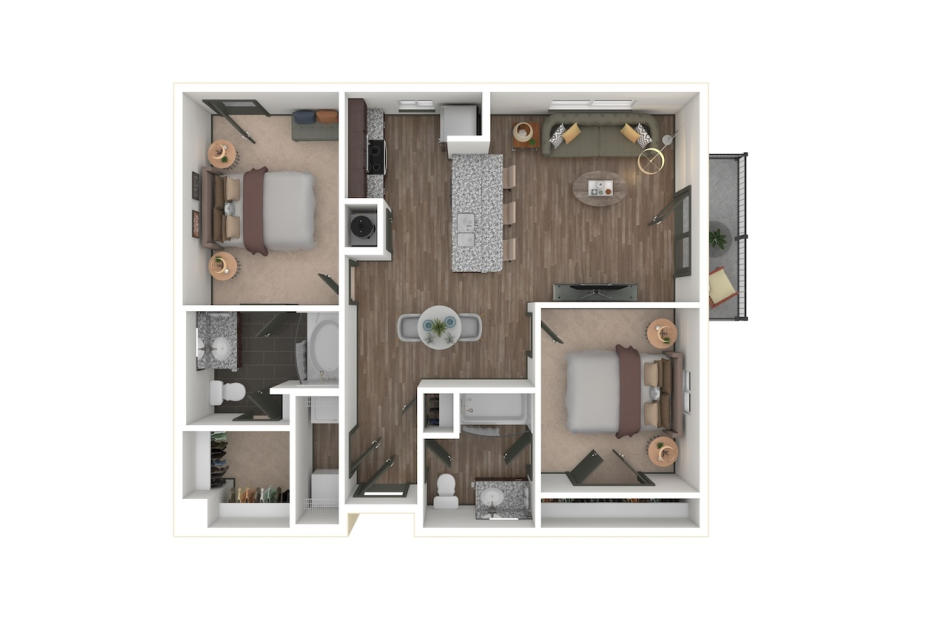
View Floor Plan
$2,749 /mo*
B5
2 bed2 bath1067 sq. ft.
Only 1 left!
10 months $2,604 Base Rent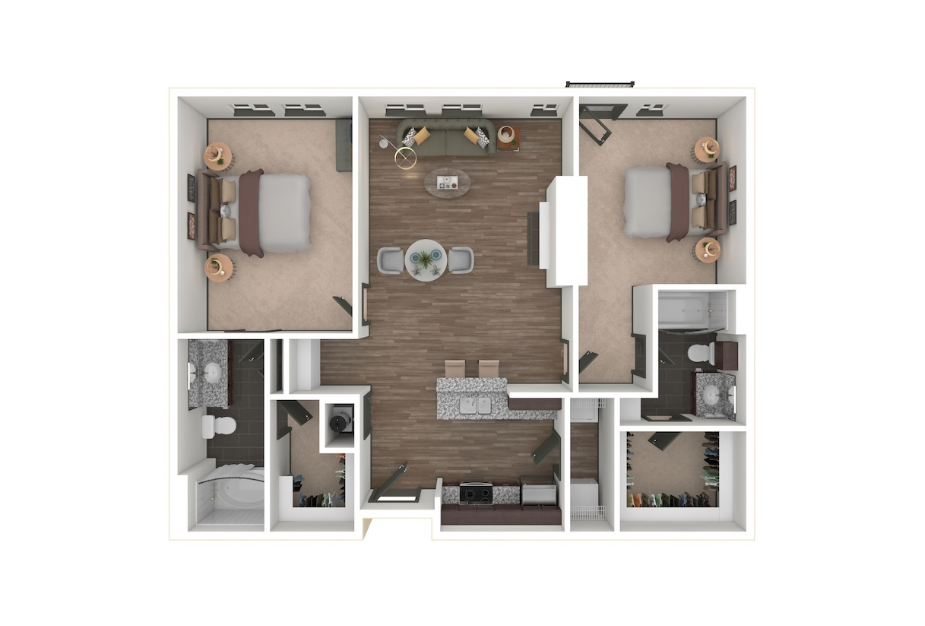
View Floor Plan
$2,881 /mo*
B8
2 bed2 bath1115 sq. ft.
Only 1 left!
13 months $2,736 Base Rent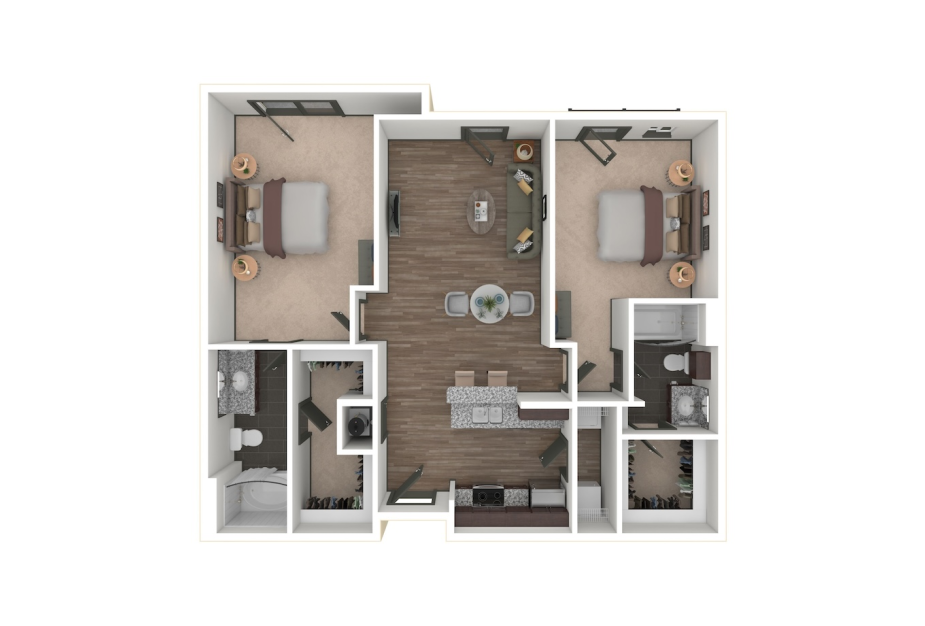
View Floor Plan
$2,754 /mo*
B7
2 bed2 bath1143 sq. ft.
Only 1 left!
13 months $2,609 Base Rent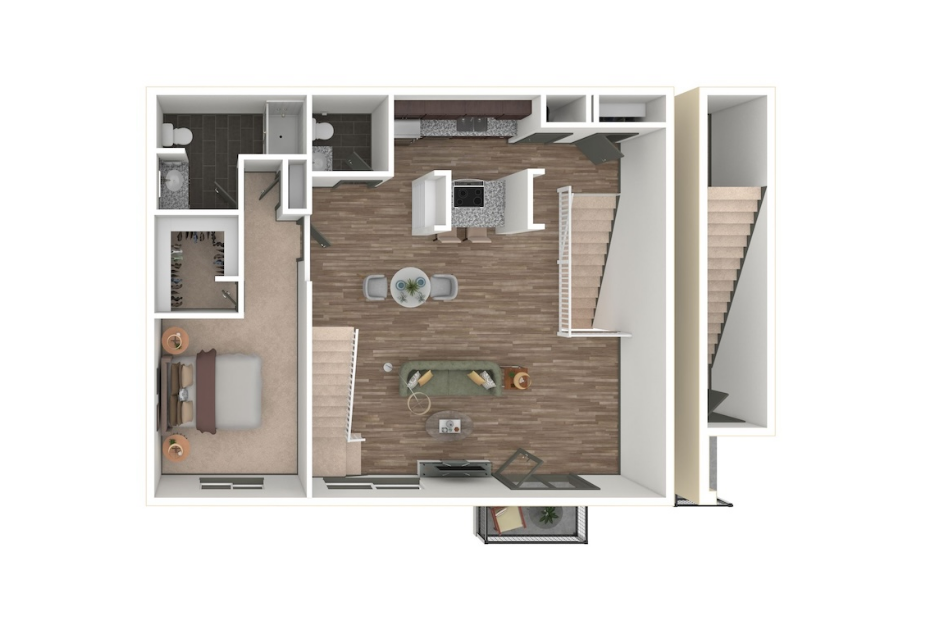
View Floor Plan
$3,940 /mo*
CL1
3 bed3.5 bath2103 sq. ft.
Only 1 left!
10 months $3,795 Base Rent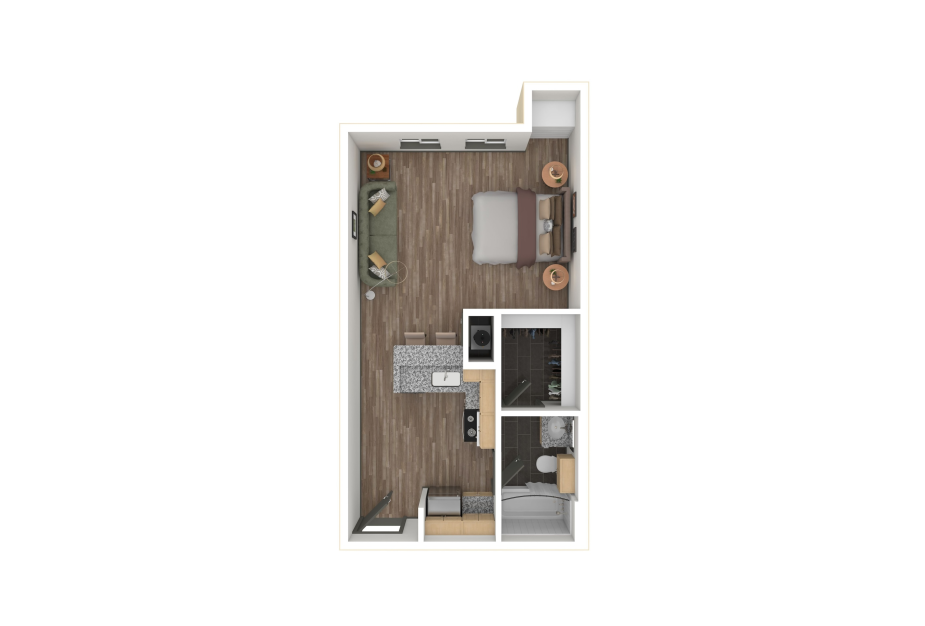
View Floor Plan
Contact Us
S1
Studio1 bath510 sq. ft.
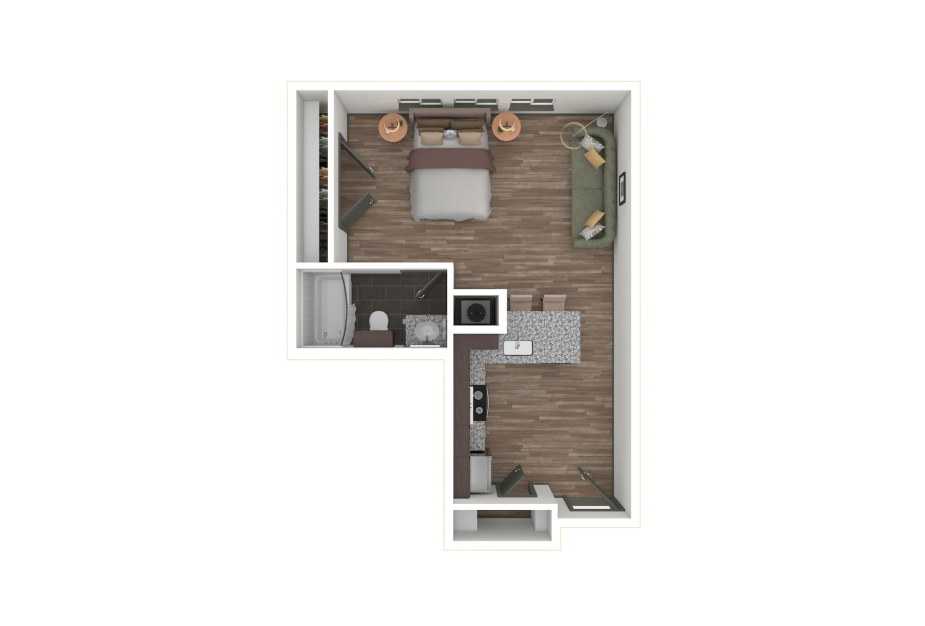
View Floor Plan
Contact Us
S2
Studio1 bath525 sq. ft.
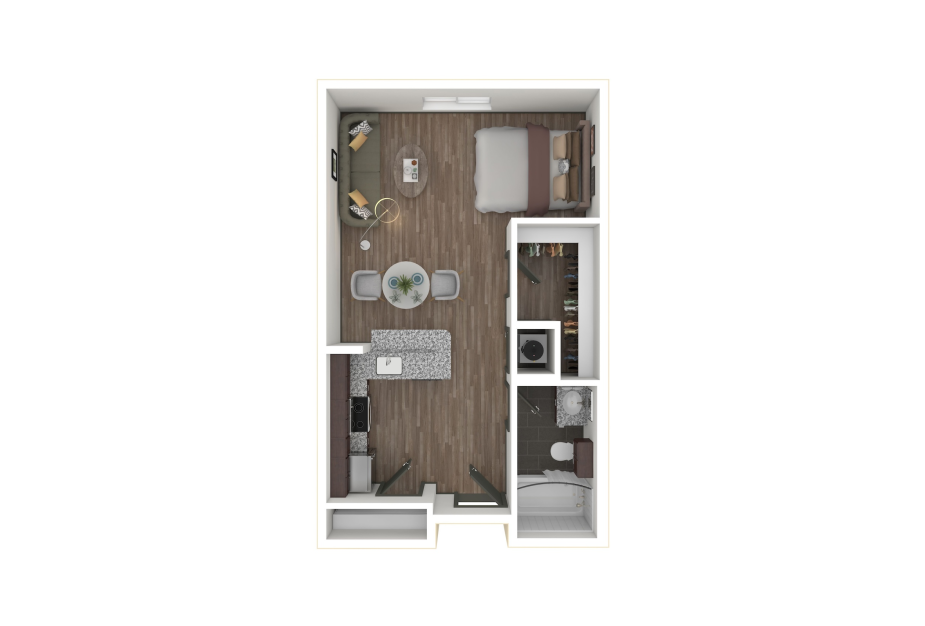
View Floor Plan
Contact Us
S3
Studio1 bath527 sq. ft.
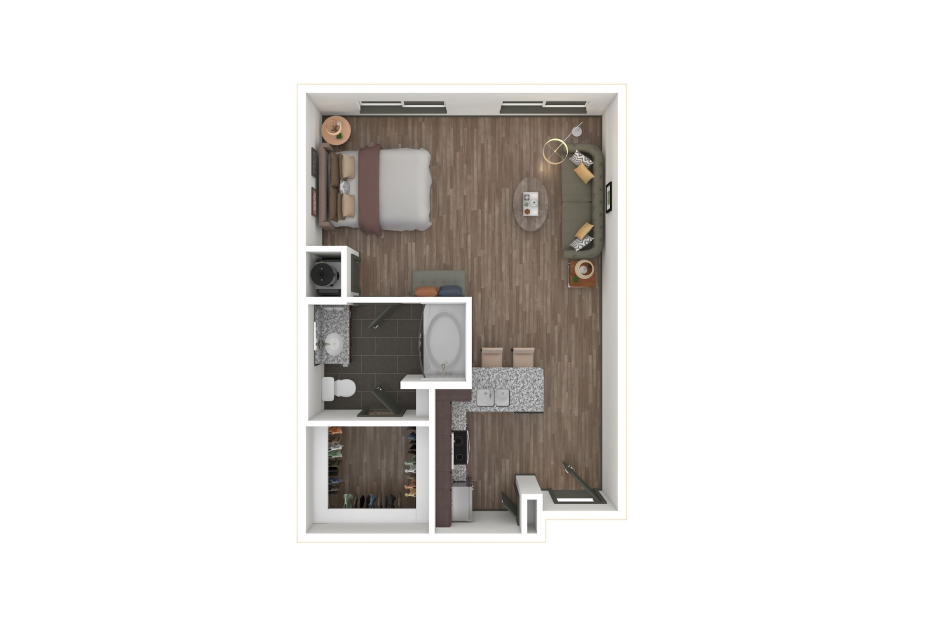
View Floor Plan
Contact Us
S4
Studio1 bath533 sq. ft.
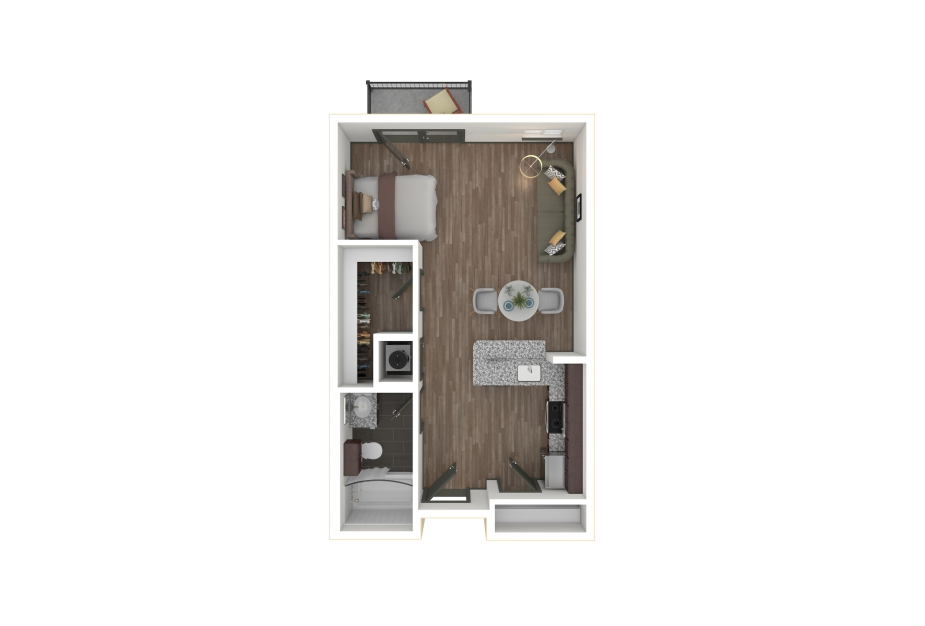
View Floor Plan
Contact Us
S3
Studio1 bath559 sq. ft.
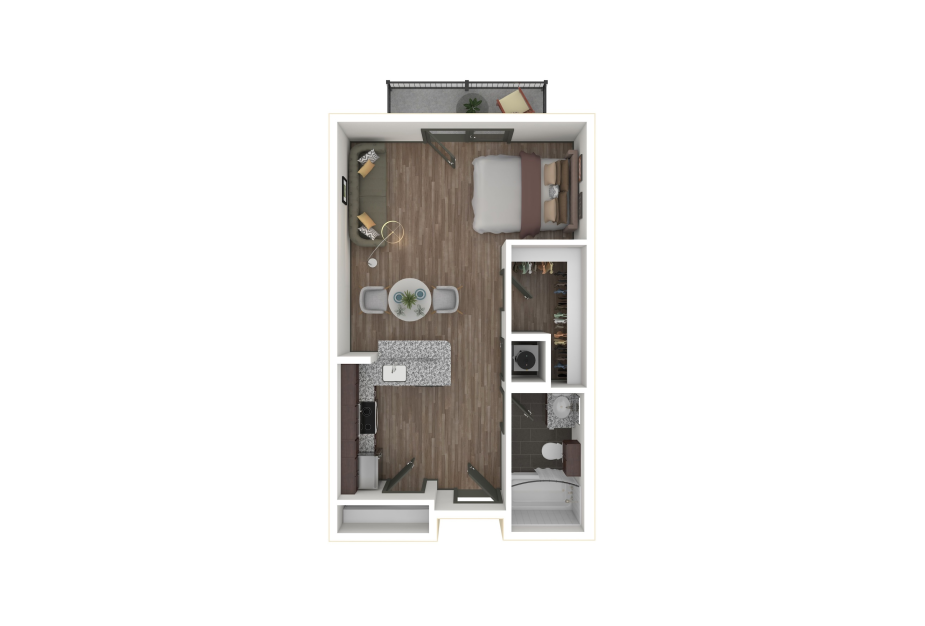
View Floor Plan
Contact Us
S3
Studio1 bath578 sq. ft.
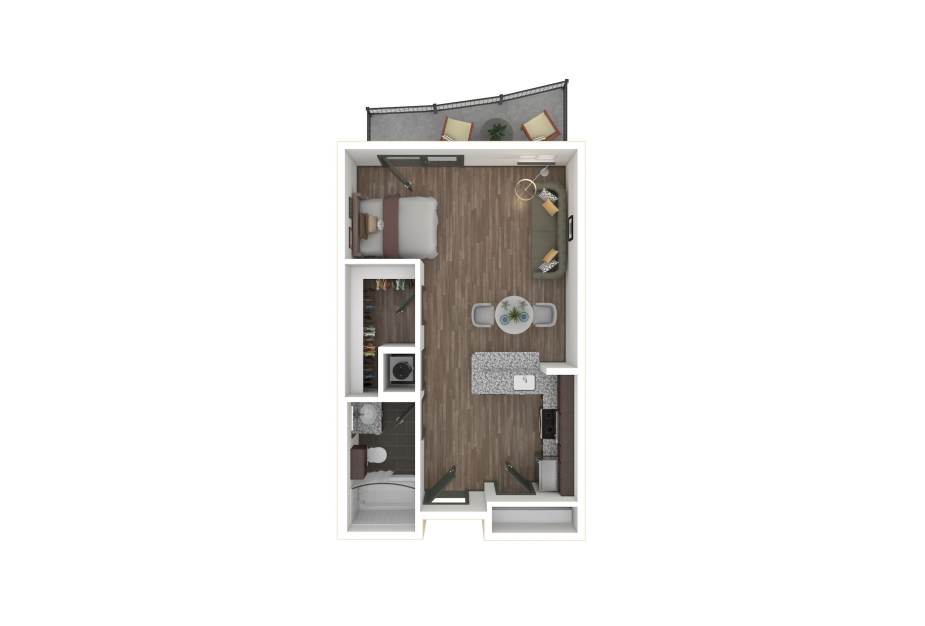
View Floor Plan
Contact Us
S3
Studio1 bath607 sq. ft.
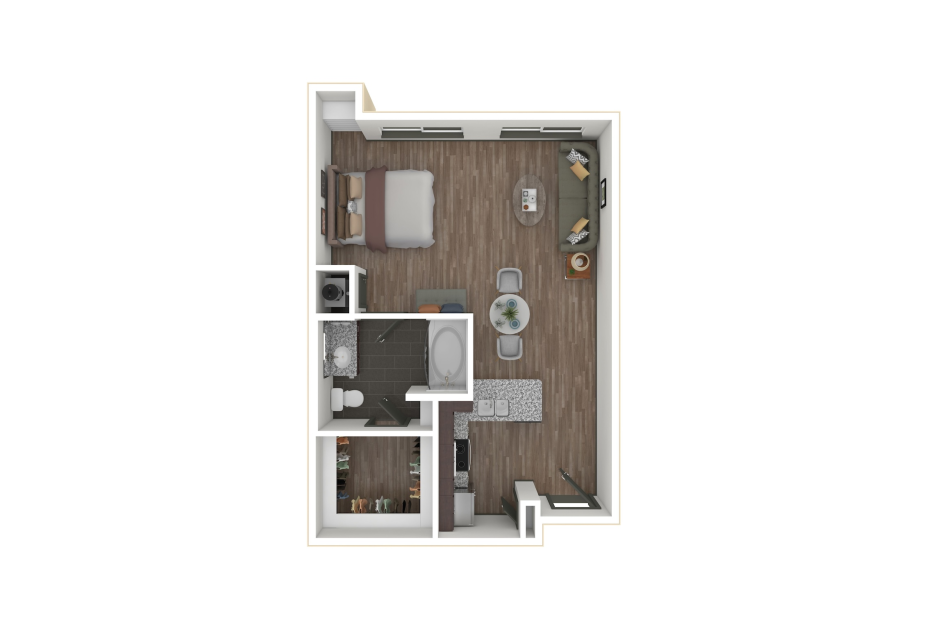
View Floor Plan
Contact Us
S4
Studio1 bath610 sq. ft.
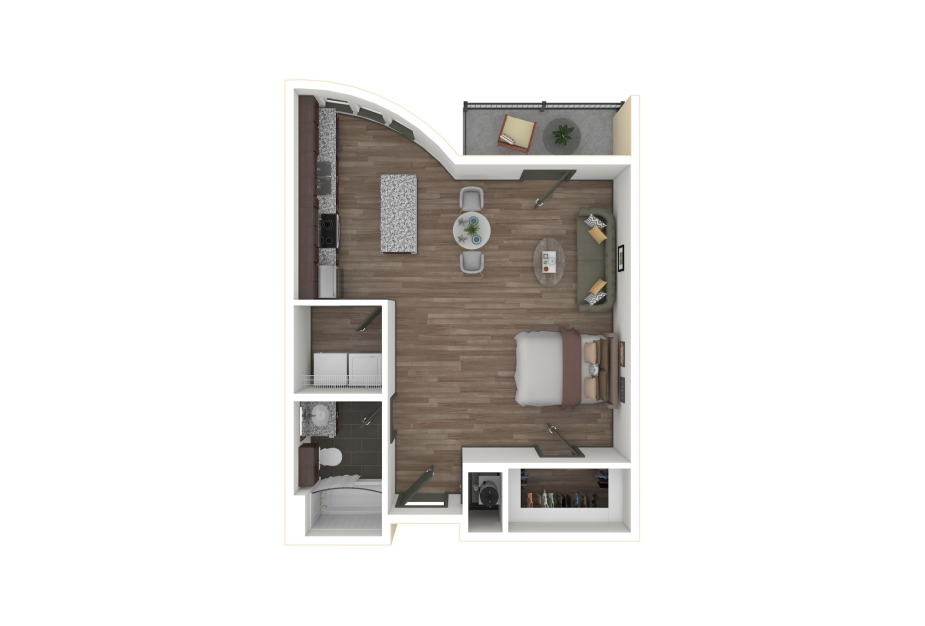
View Floor Plan
Contact Us
S5
Studio1 bath667 sq. ft.
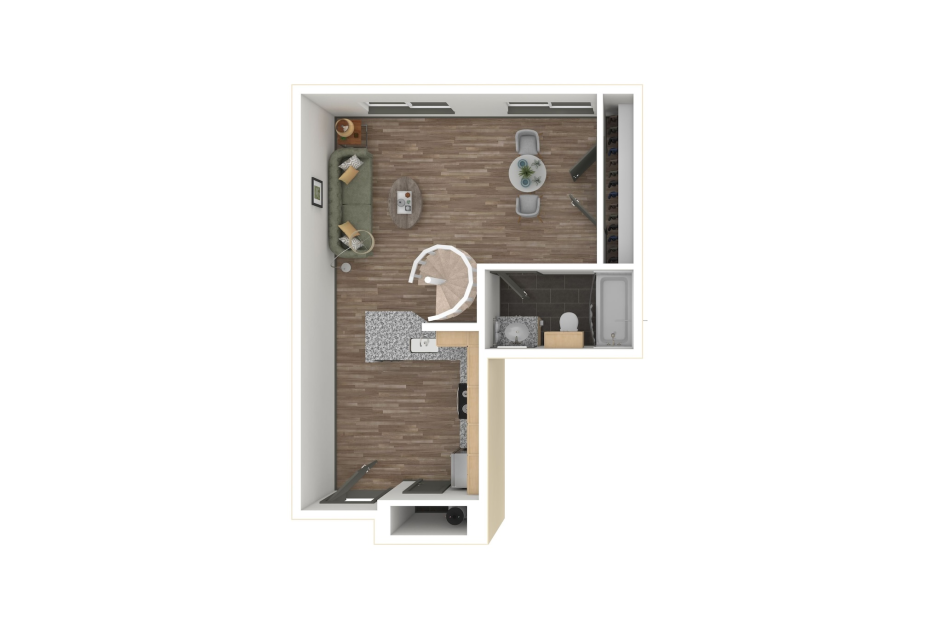
View Floor Plan
Contact Us
SL9
Studio1 bath700 sq. ft.
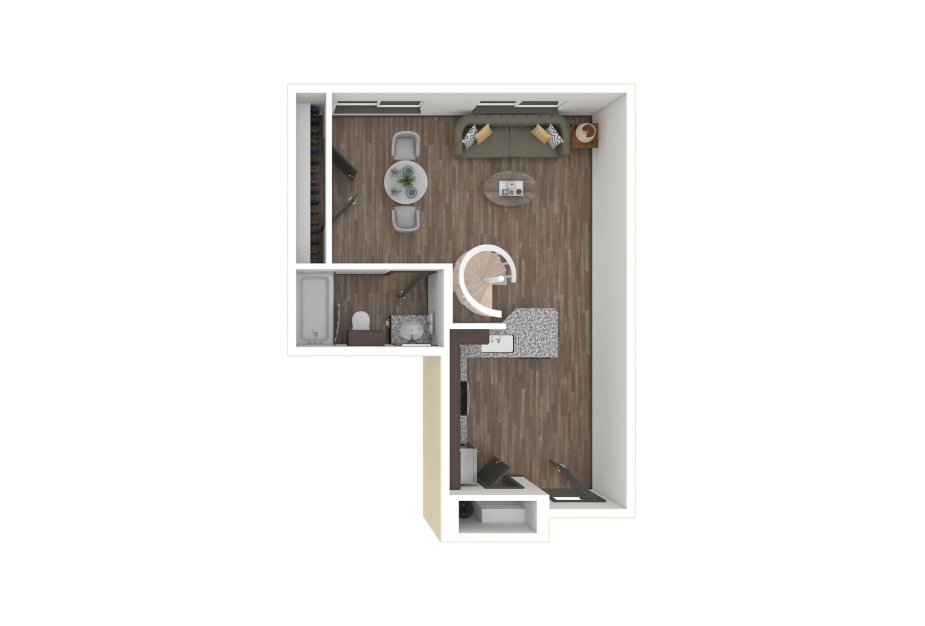
View Floor Plan
Contact Us
SL9
Studio1 bath703 sq. ft.
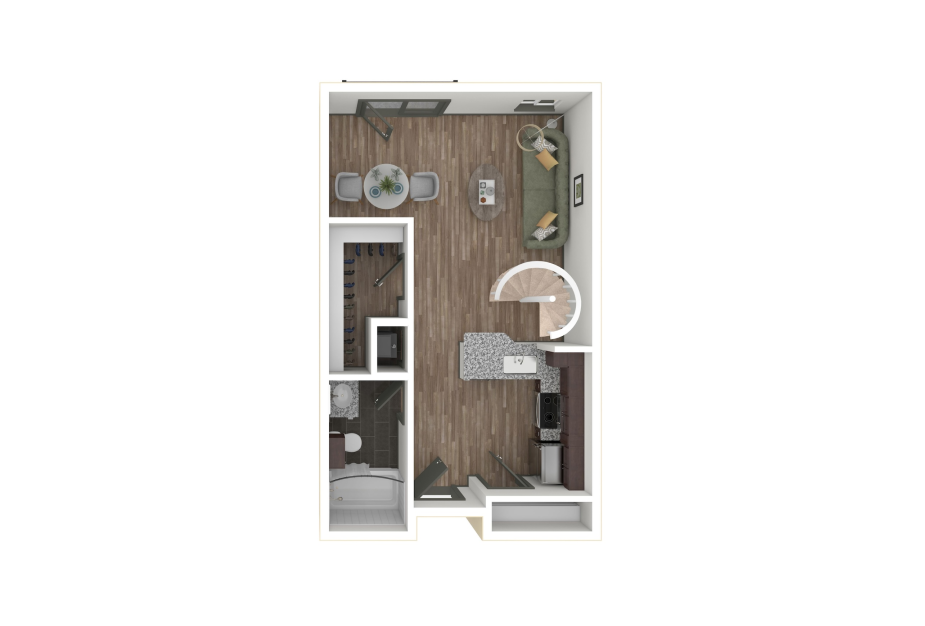
View Floor Plan
Contact Us
SL10
Studio1 bath712 sq. ft.
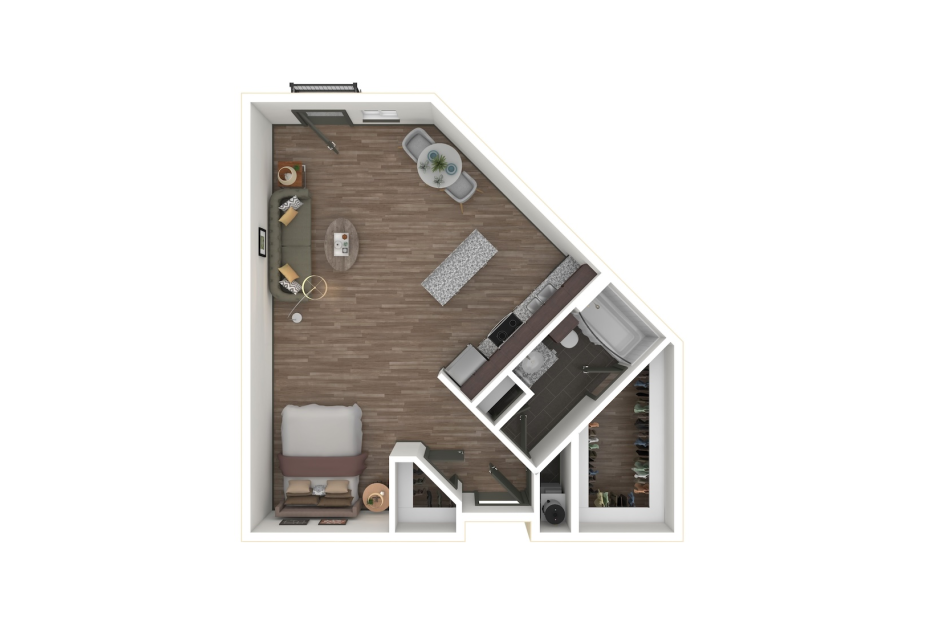
View Floor Plan
Contact Us
S7
Studio1 bath714 sq. ft.
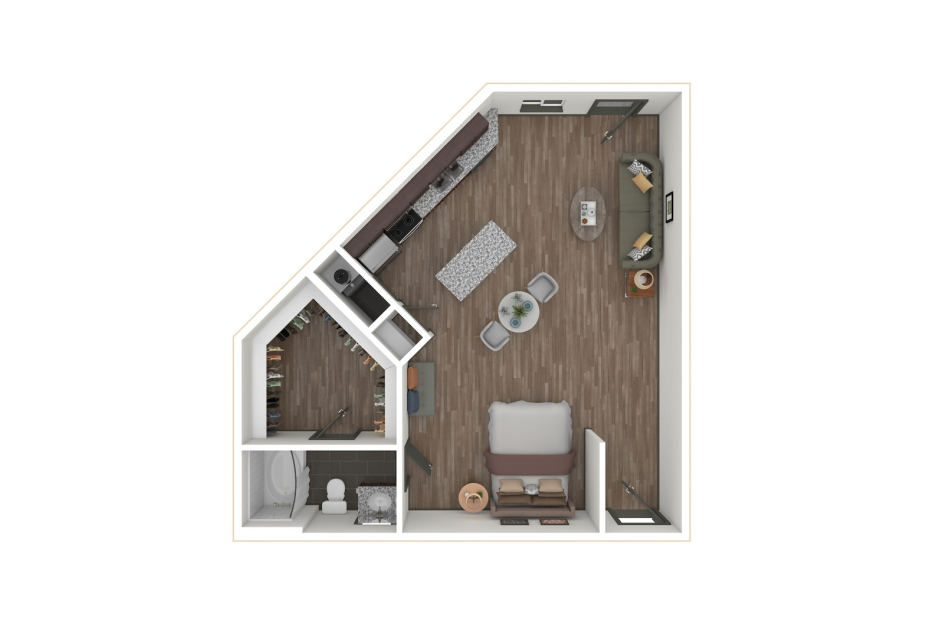
View Floor Plan
Contact Us
S8
Studio1 bath717 sq. ft.
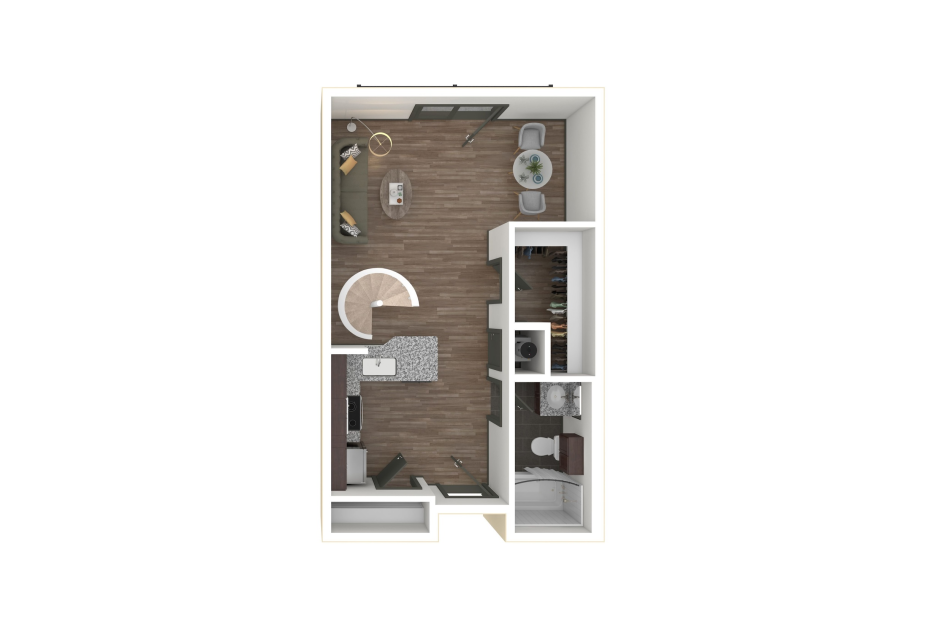
View Floor Plan
Contact Us
SL10
Studio1 bath721 sq. ft.
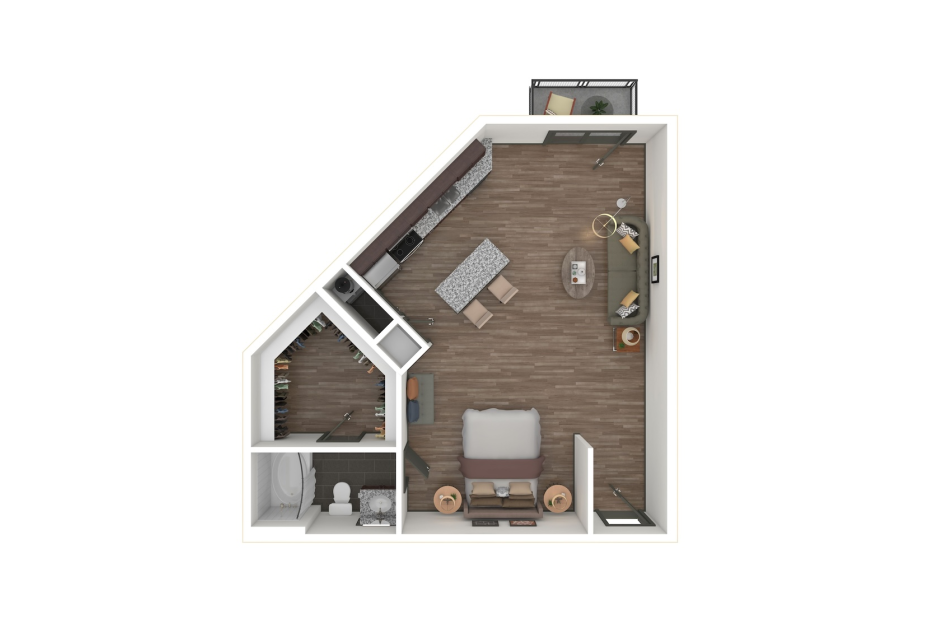
View Floor Plan
Contact Us
S8
Studio1 bath749 sq. ft.
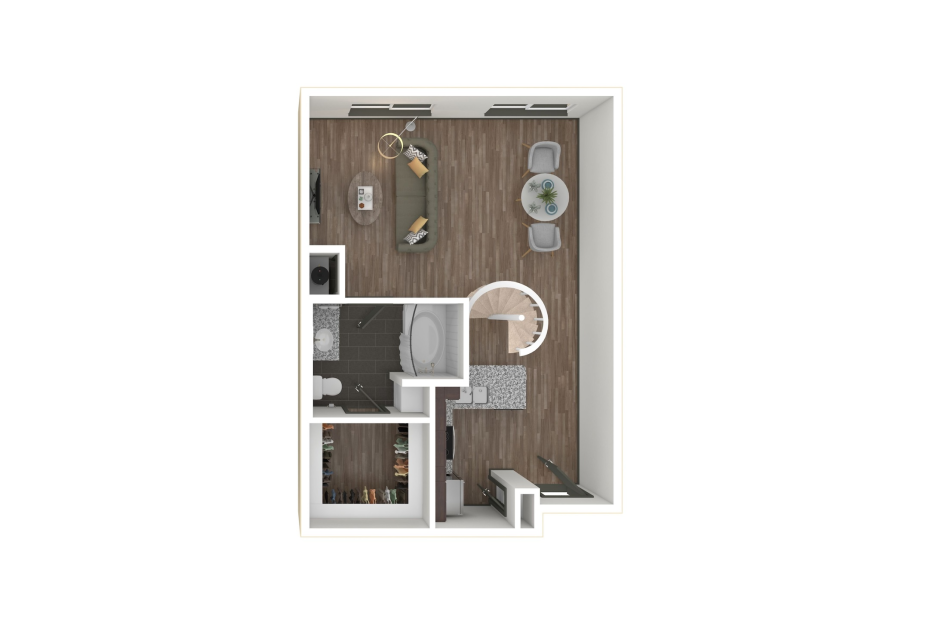
View Floor Plan
Contact Us
SL11
Studio1 bath775 sq. ft.
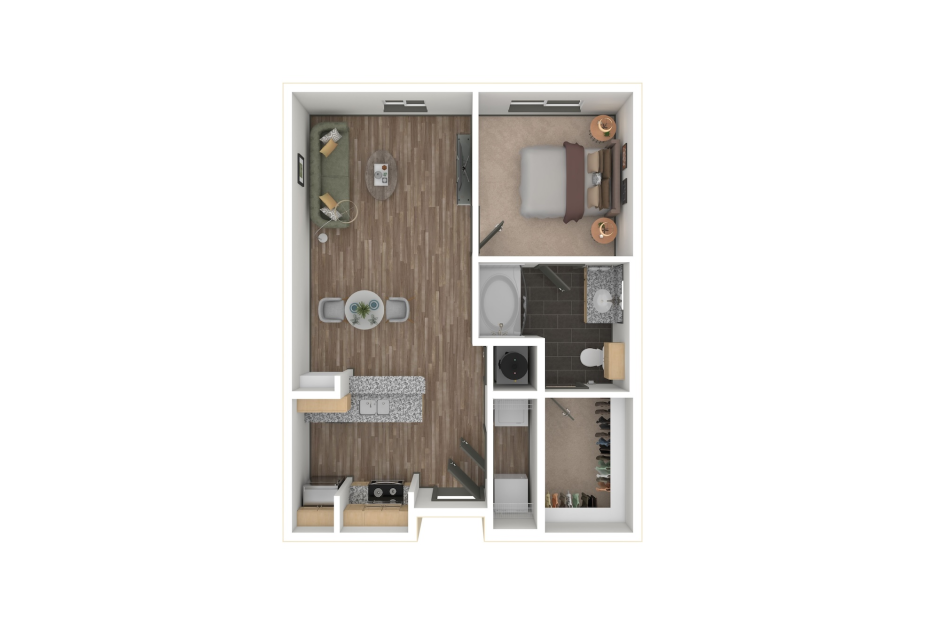
View Floor Plan
Contact Us
A19
1 bed1 bath671 sq. ft.
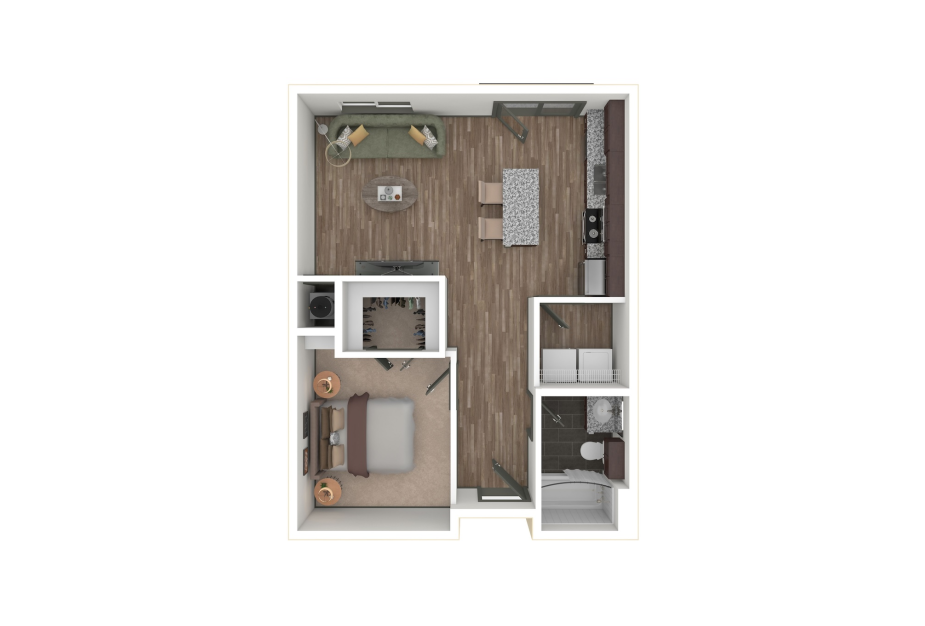
View Floor Plan
Contact Us
A1
1 bed1 bath671 sq. ft.
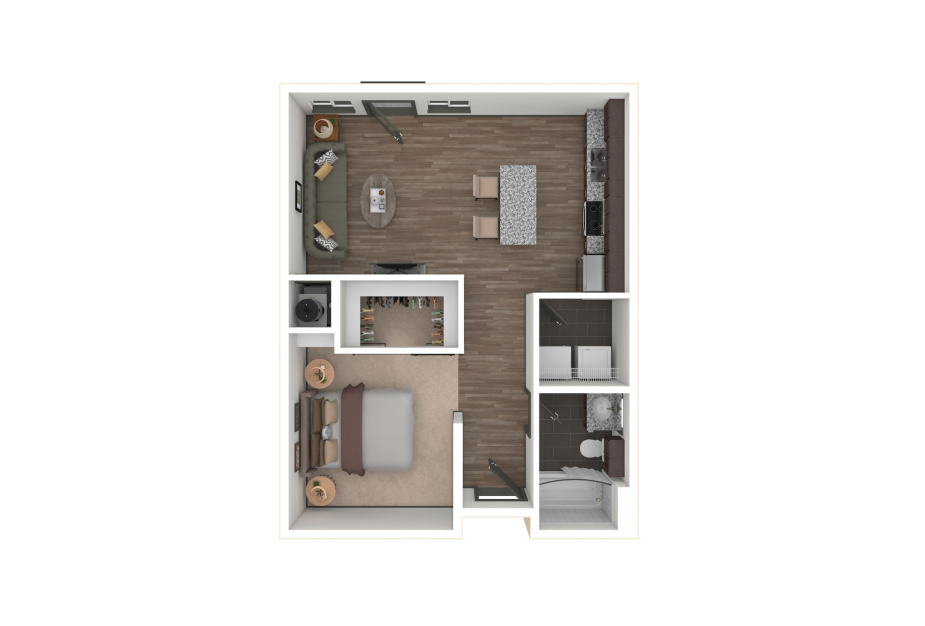
View Floor Plan
Contact Us
A2
1 bed1 bath673 sq. ft.
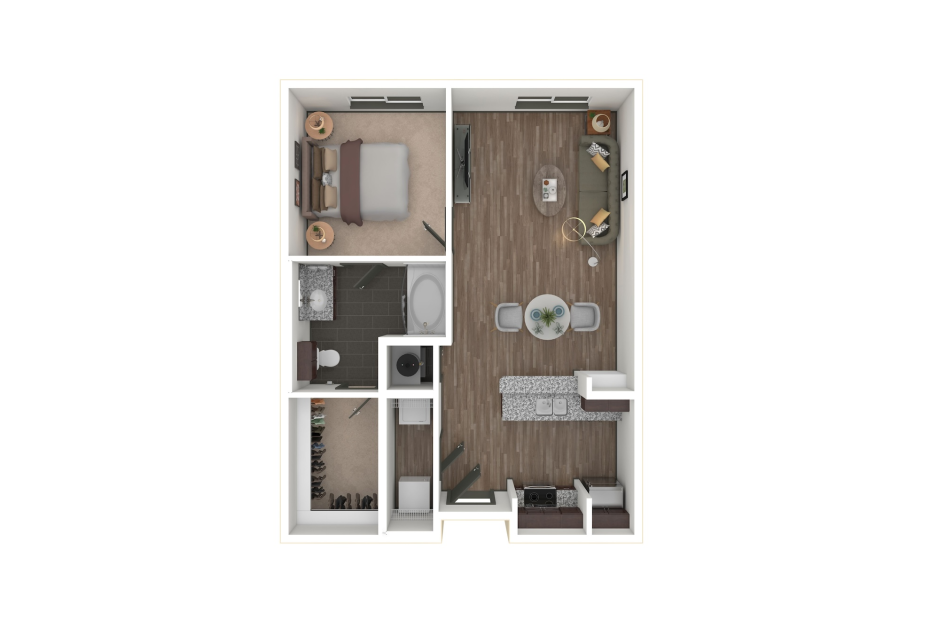
View Floor Plan
Contact Us
A19
1 bed1 bath673 sq. ft.
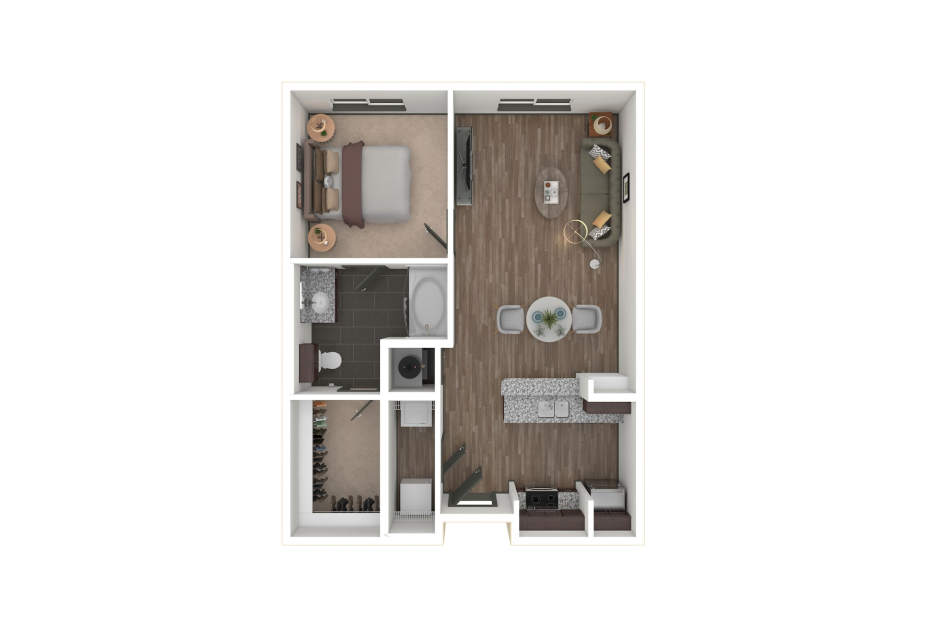
View Floor Plan
Contact Us
A19
1 bed1 bath675 sq. ft.
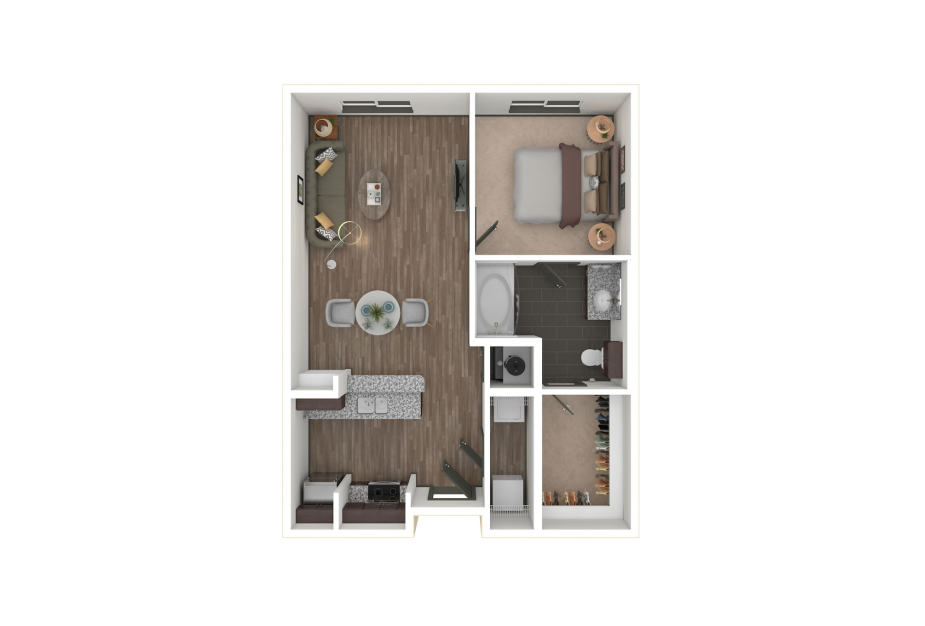
View Floor Plan
Contact Us
A19
1 bed1 bath676 sq. ft.
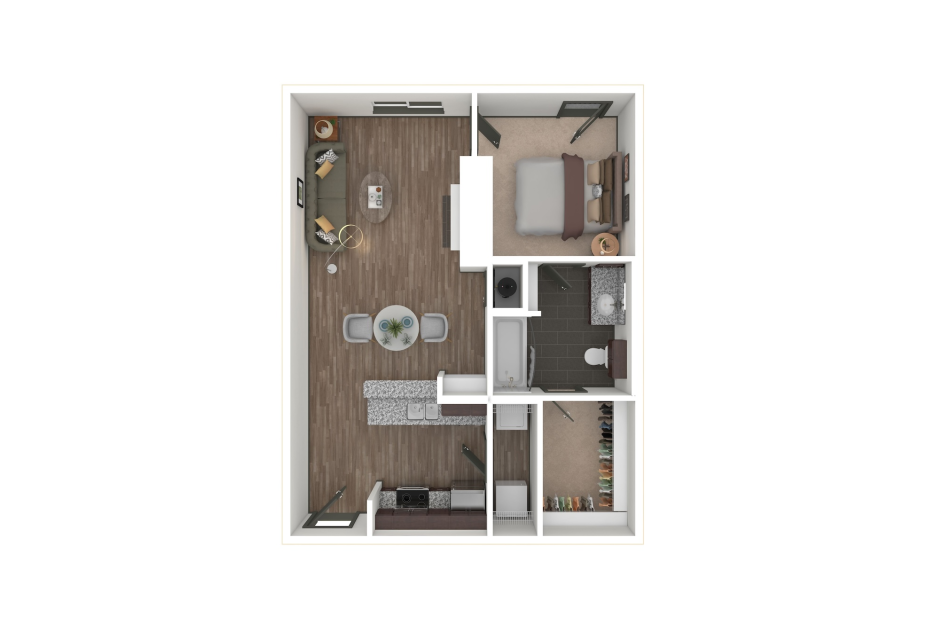
View Floor Plan
Contact Us
A20
1 bed1 bath677 sq. ft.
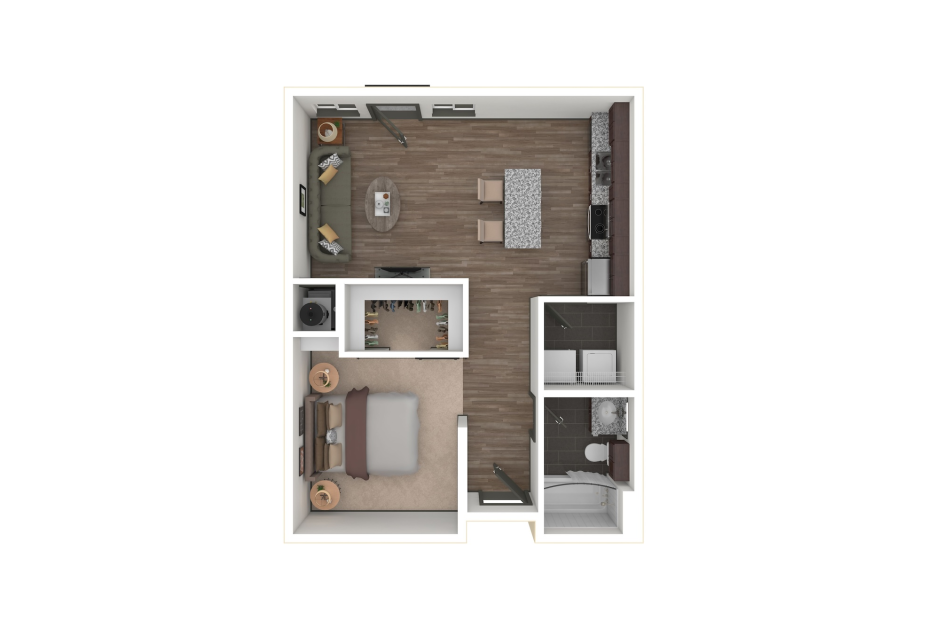
View Floor Plan
Contact Us
A2
1 bed1 bath680 sq. ft.
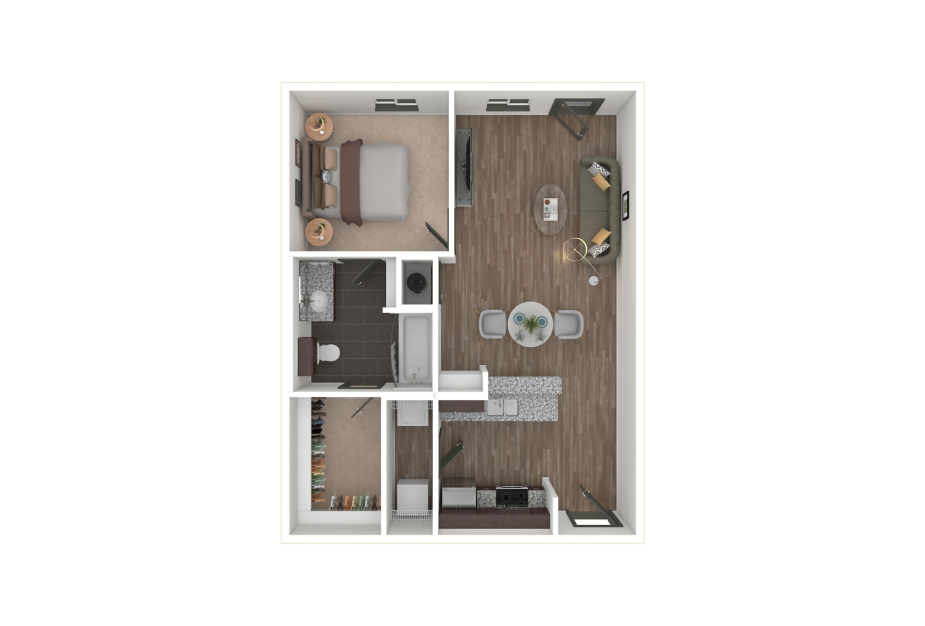
View Floor Plan
Contact Us
A21
1 bed1 bath680 sq. ft.
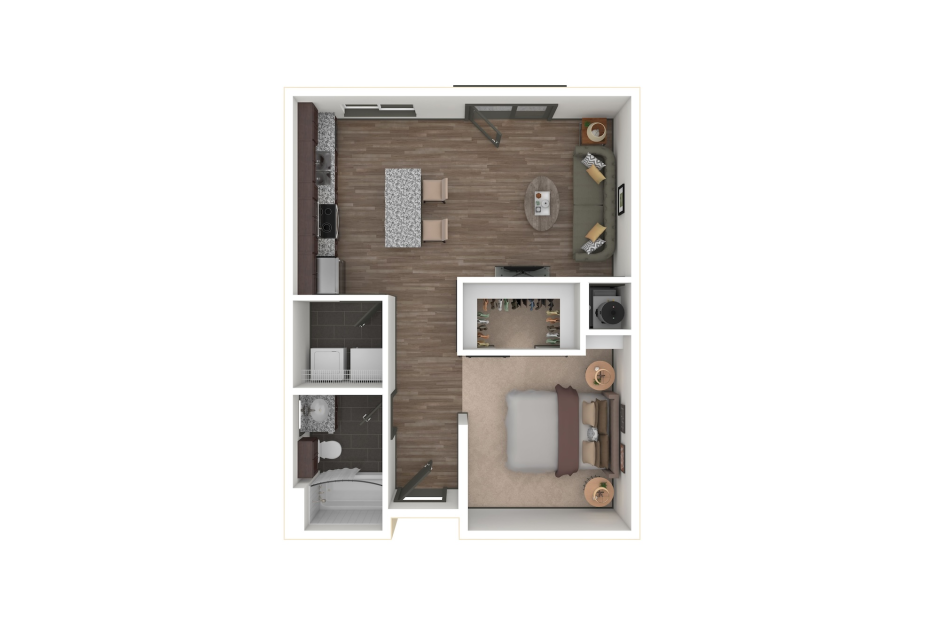
View Floor Plan
Contact Us
A2
1 bed1 bath683 sq. ft.
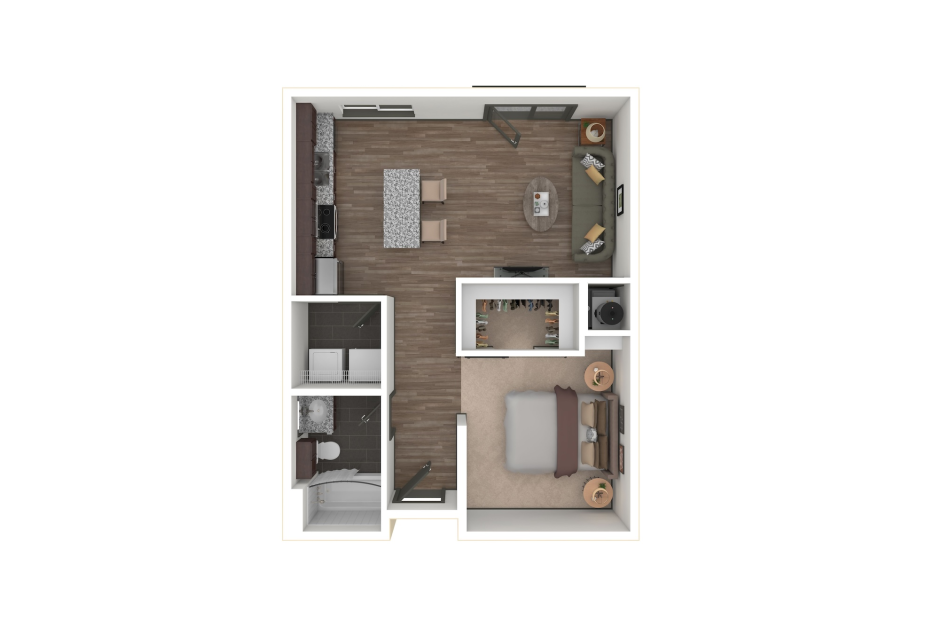
View Floor Plan
Contact Us
A2
1 bed1 bath685 sq. ft.
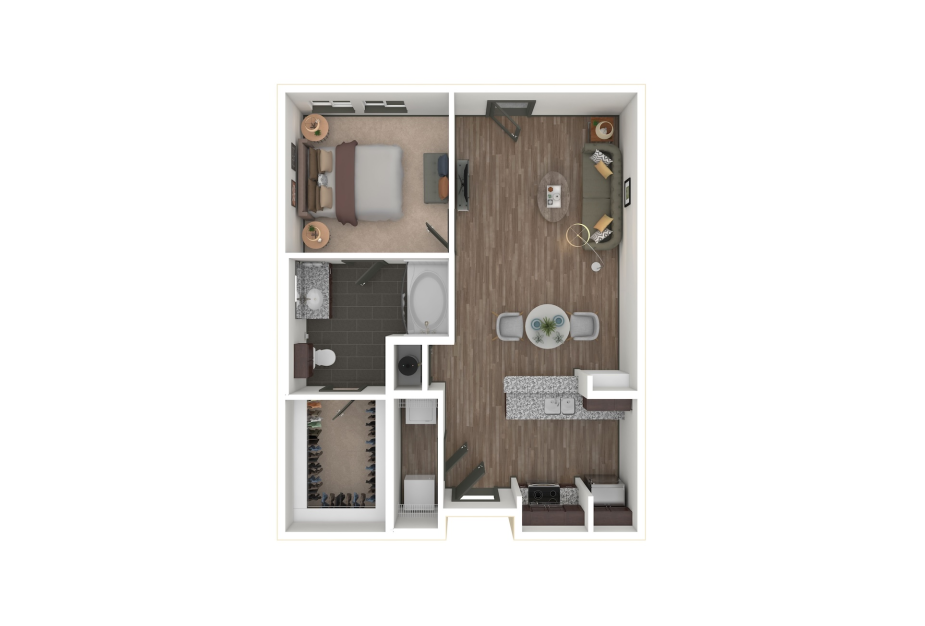
View Floor Plan
Contact Us
A19
1 bed1 bath695 sq. ft.
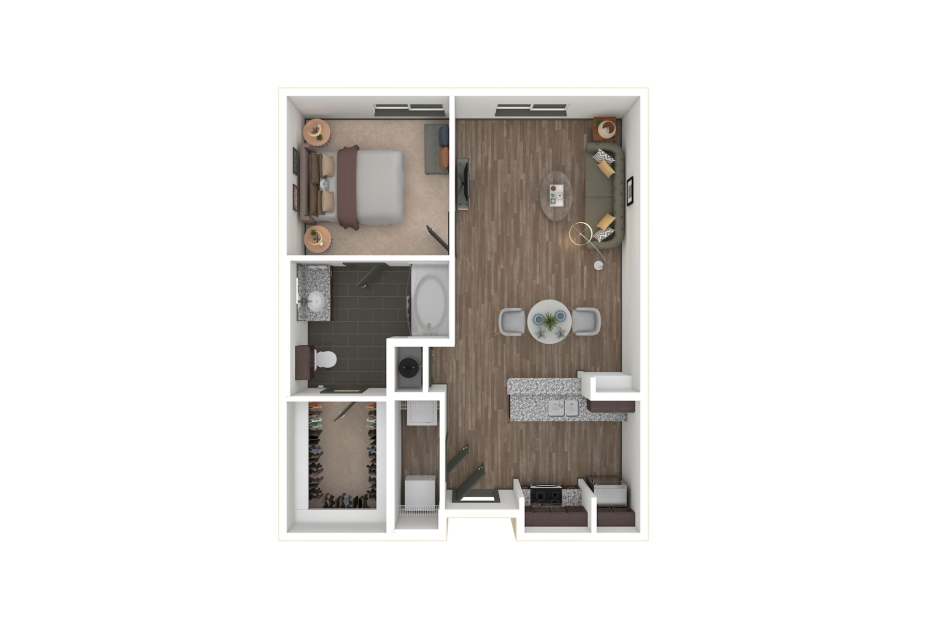
View Floor Plan
Contact Us
A19
1 bed1 bath698 sq. ft.
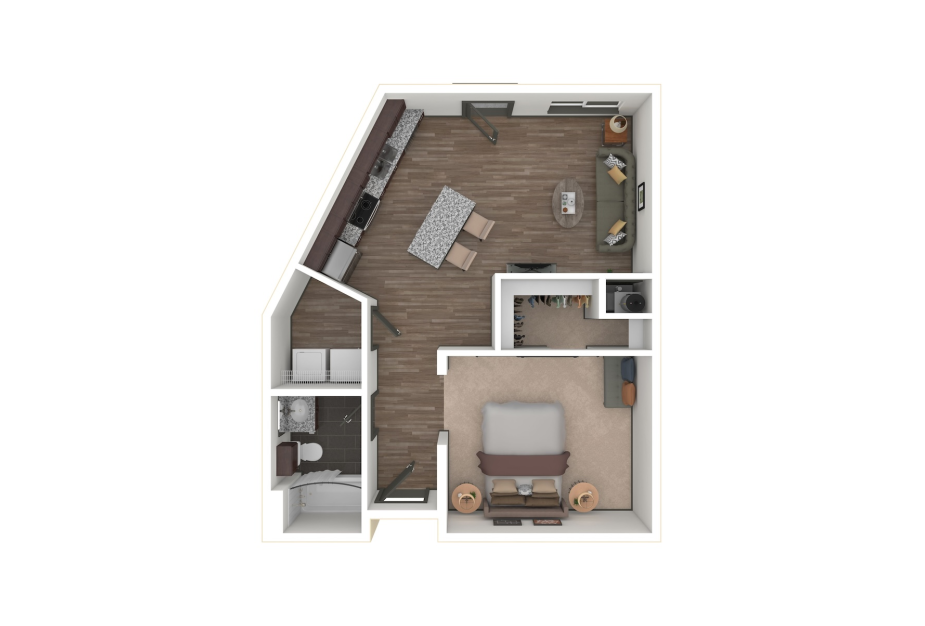
View Floor Plan
Contact Us
A3
1 bed1 bath701 sq. ft.
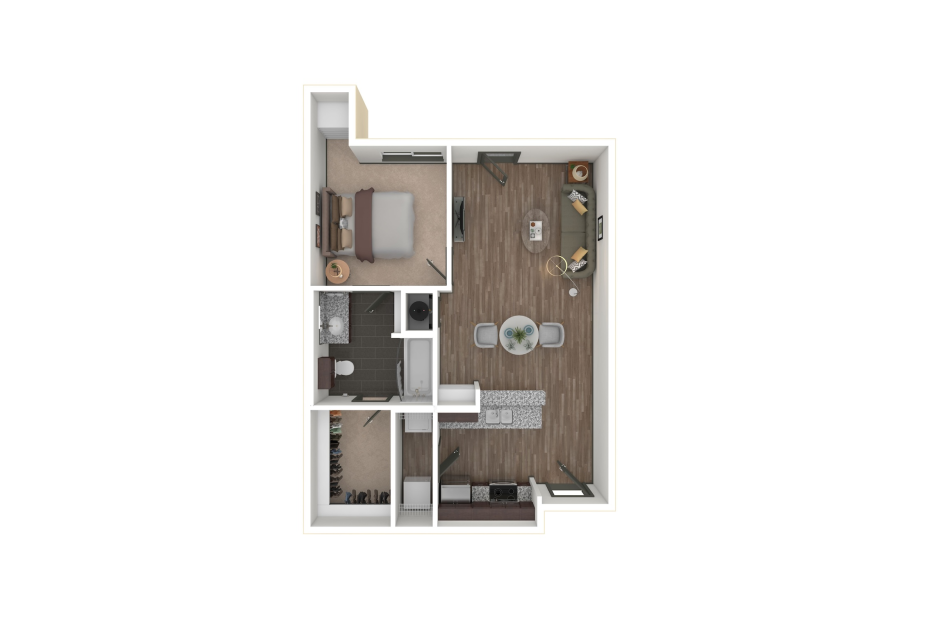
View Floor Plan
Contact Us
A21
1 bed1 bath704 sq. ft.
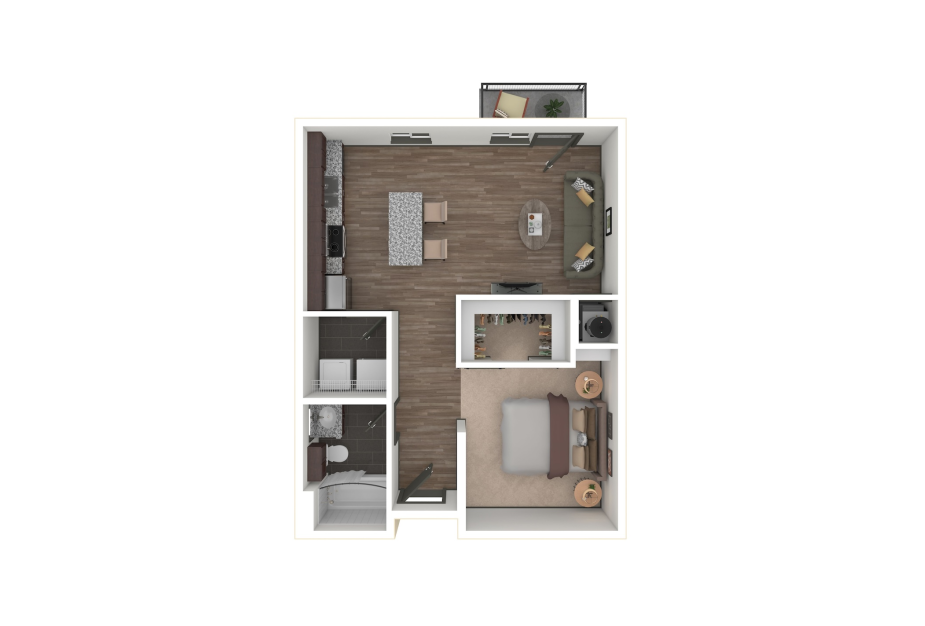
View Floor Plan
Contact Us
A2
1 bed1 bath705 sq. ft.
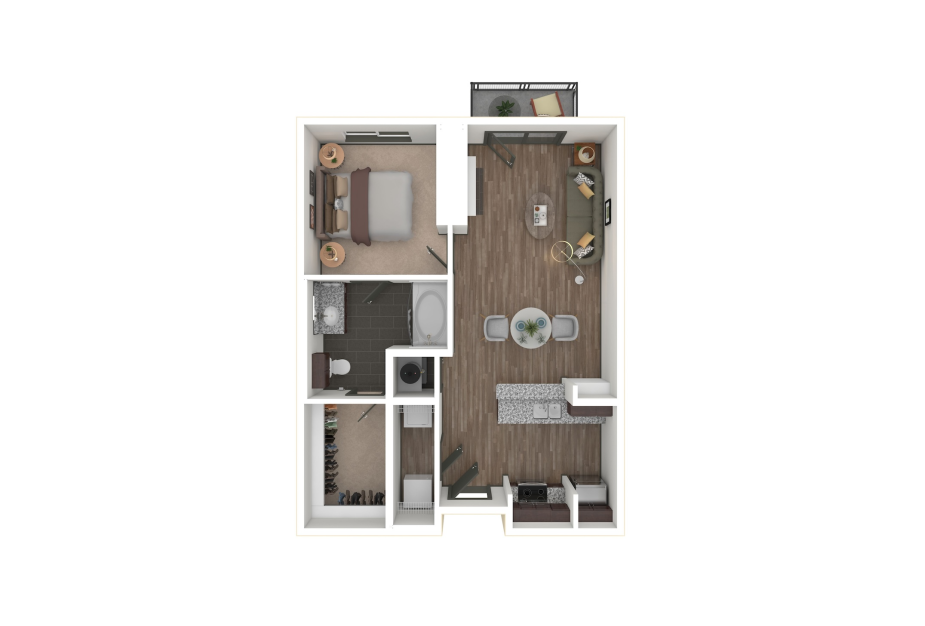
View Floor Plan
Contact Us
A22
1 bed1 bath706 sq. ft.
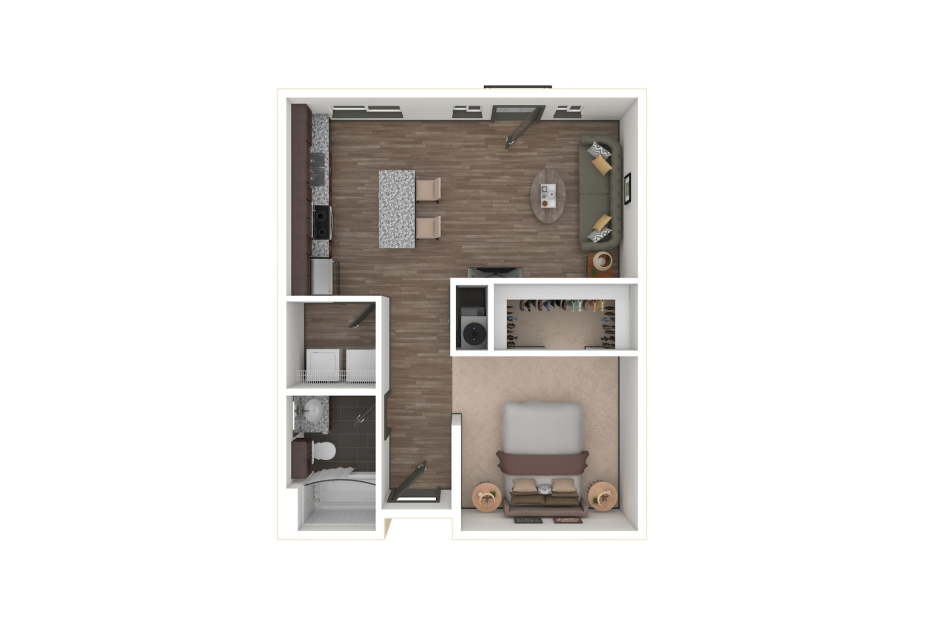
View Floor Plan
Contact Us
A4
1 bed1 bath707 sq. ft.
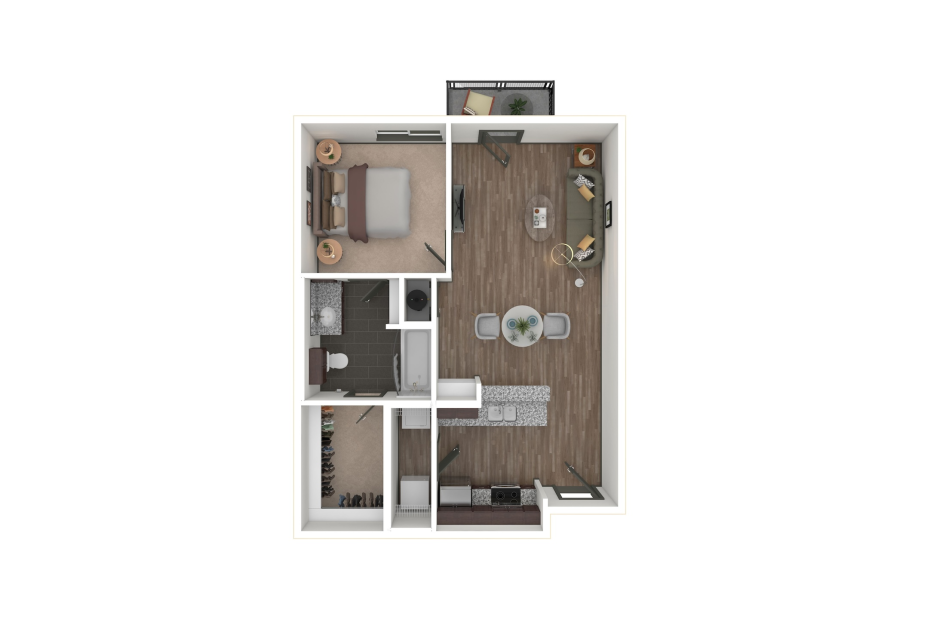
View Floor Plan
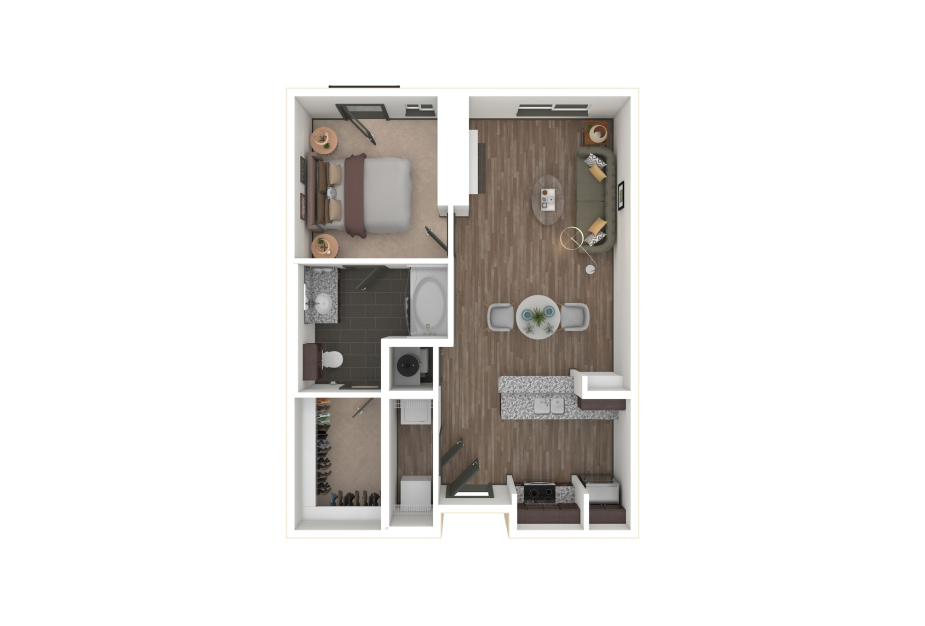
Contact Us
A21
1 bed1 bath708 sq. ft.
View Floor Plan
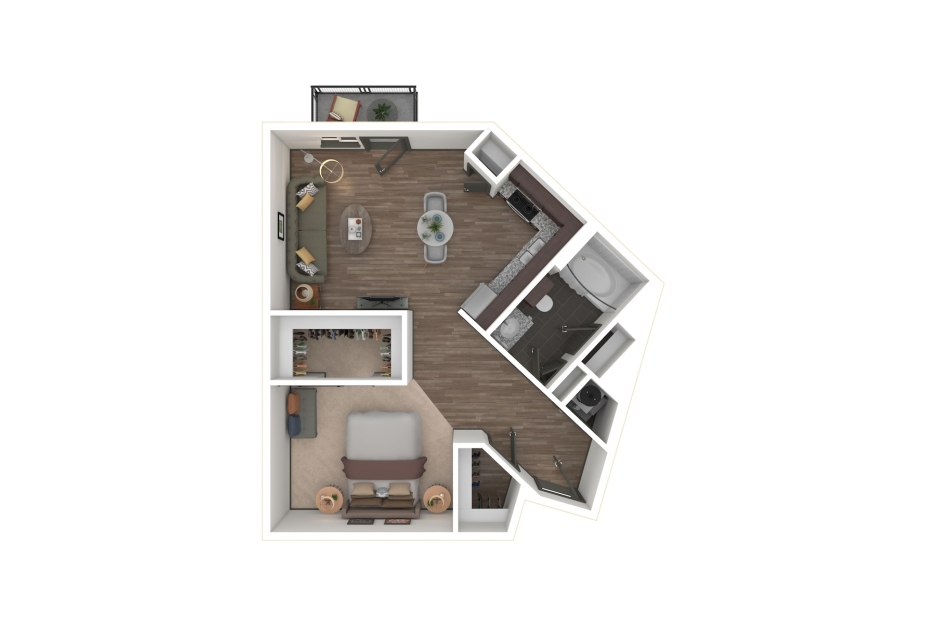
Contact Us
A5
1 bed1 bath709 sq. ft.
View Floor Plan
Contact Us
A22
1 bed1 bath710 sq. ft.
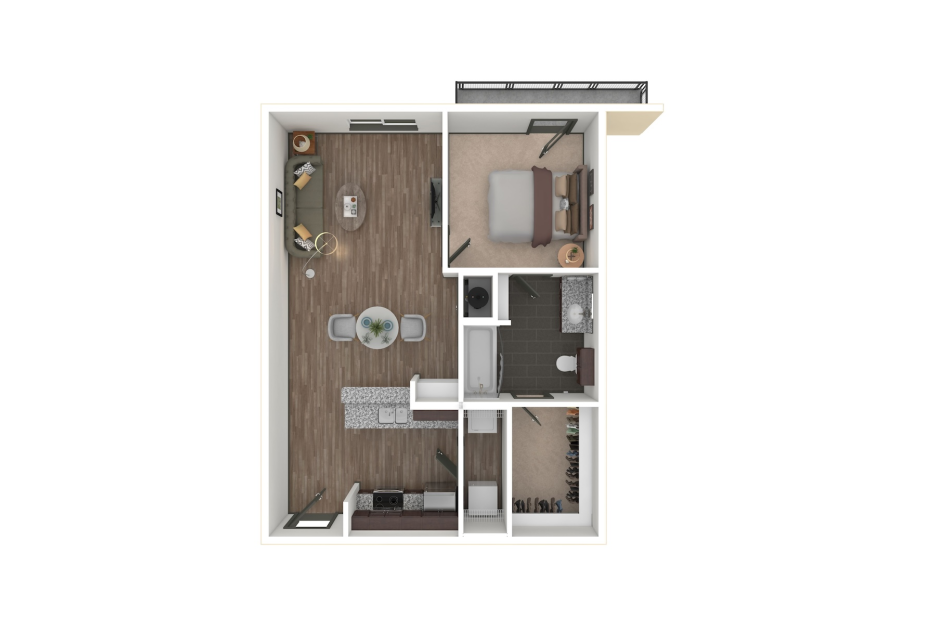
View Floor Plan
Contact Us
A21
1 bed1 bath719 sq. ft.
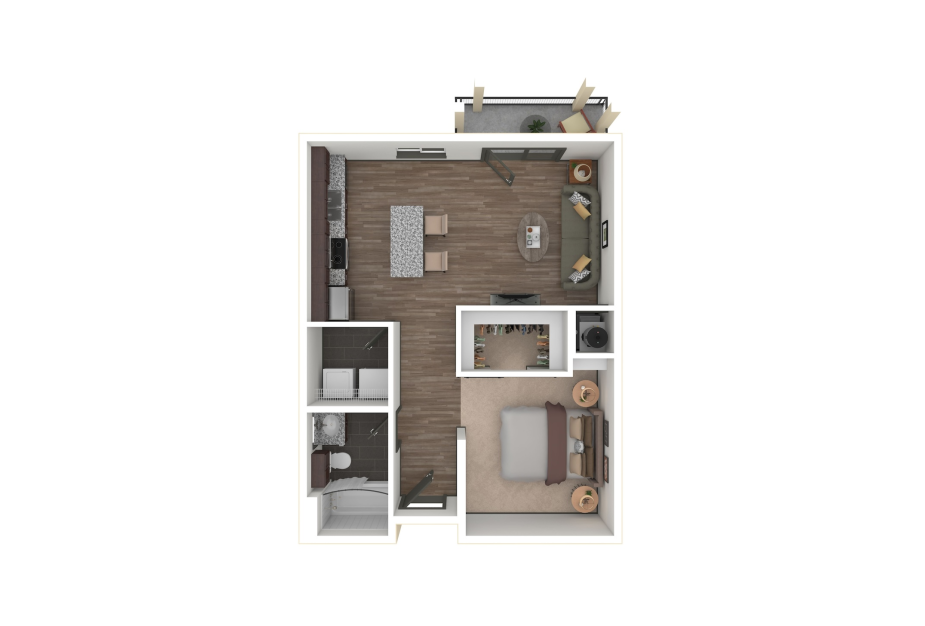
View Floor Plan
Contact Us
A2
1 bed1 bath721 sq. ft.
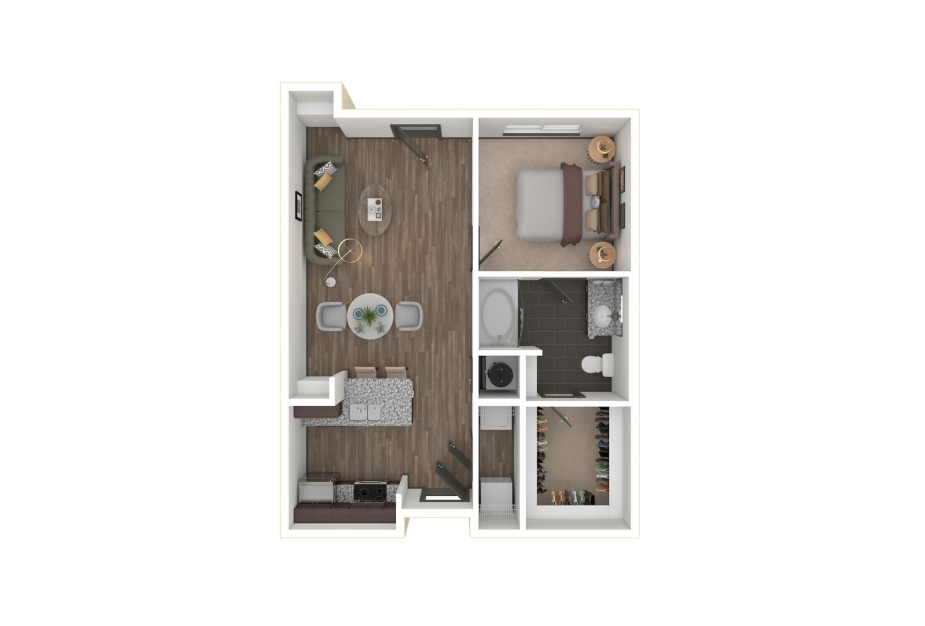
View Floor Plan
Contact Us
A23
1 bed1 bath721 sq. ft.
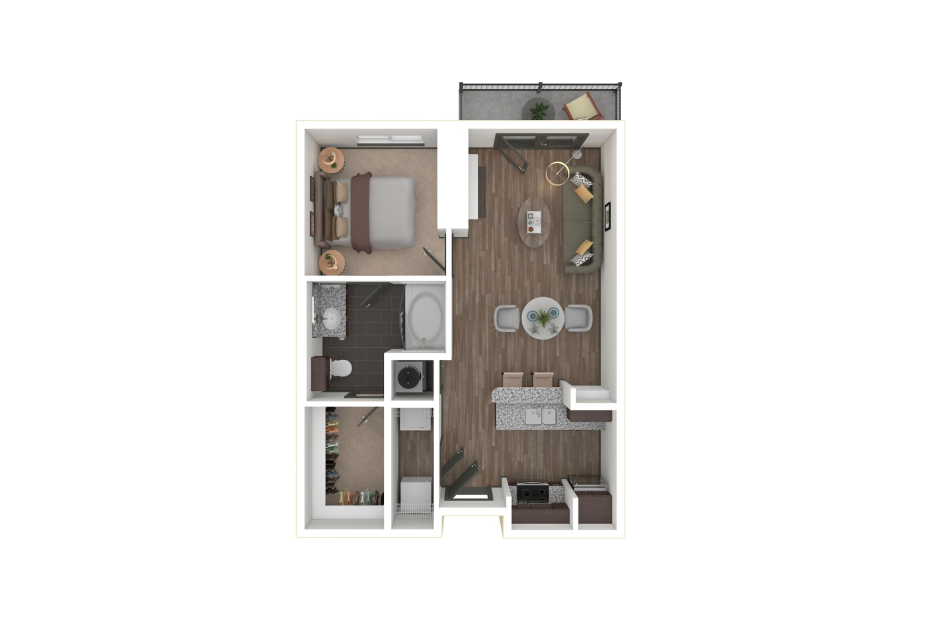
View Floor Plan
Contact Us
A22
1 bed1 bath724 sq. ft.
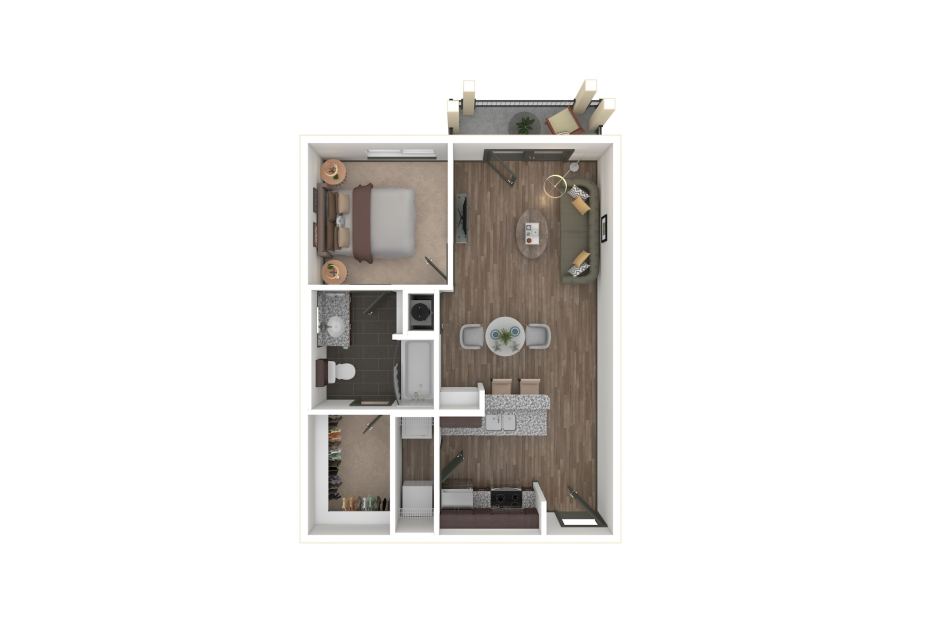
View Floor Plan
Contact Us
A21
1 bed1 bath728 sq. ft.
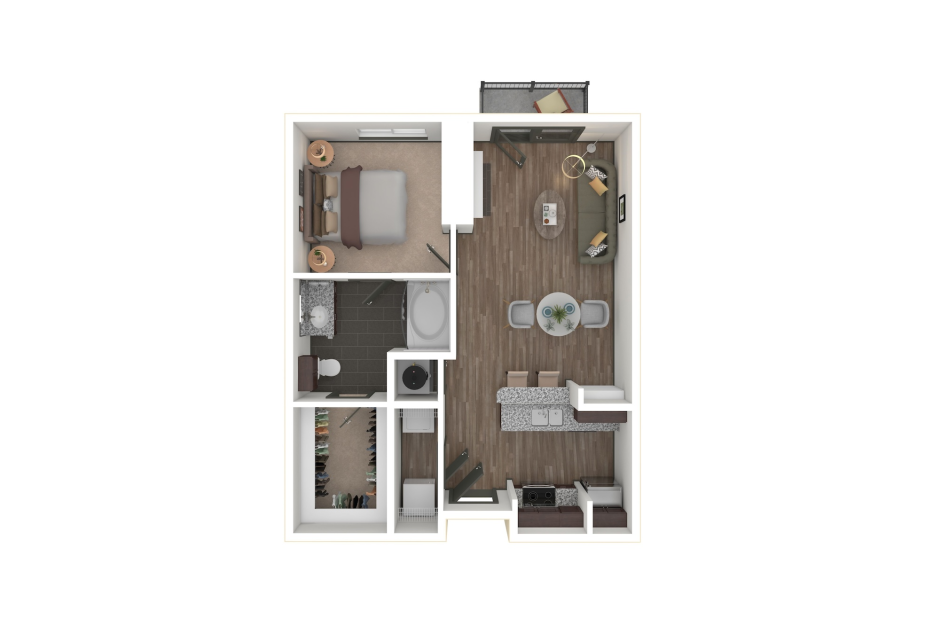
View Floor Plan
Contact Us
A22
1 bed1 bath730 sq. ft.
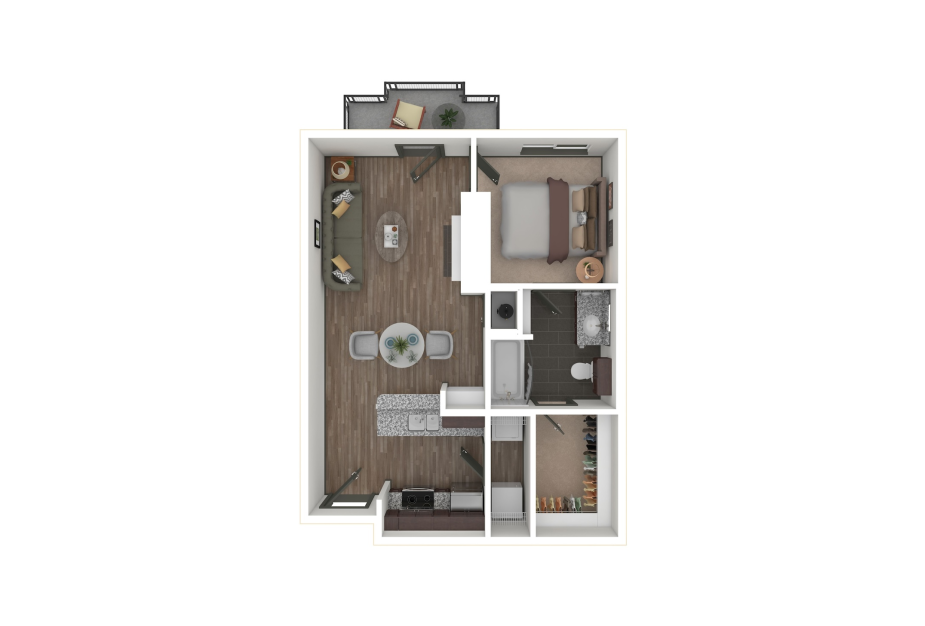
View Floor Plan
Contact Us
A20
1 bed1 bath731 sq. ft.
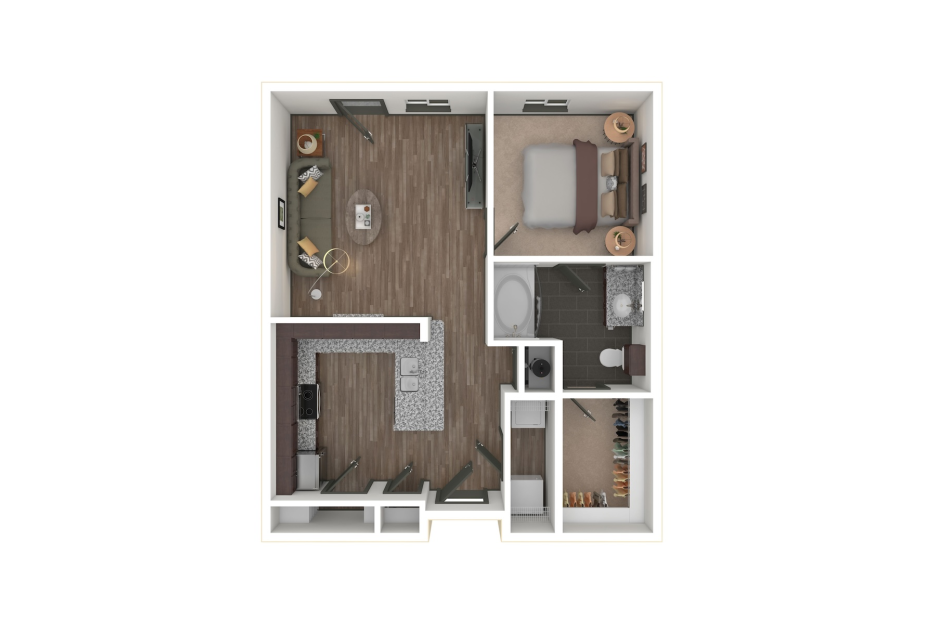
View Floor Plan
Contact Us
A24
1 bed1 bath738 sq. ft.
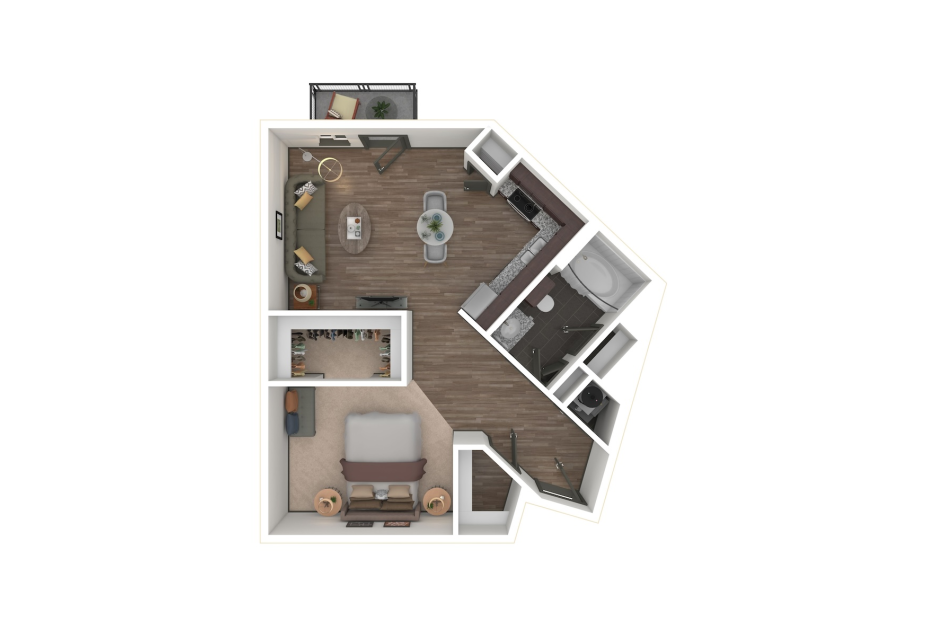
View Floor Plan
Contact Us
A5
1 bed1 bath741 sq. ft.
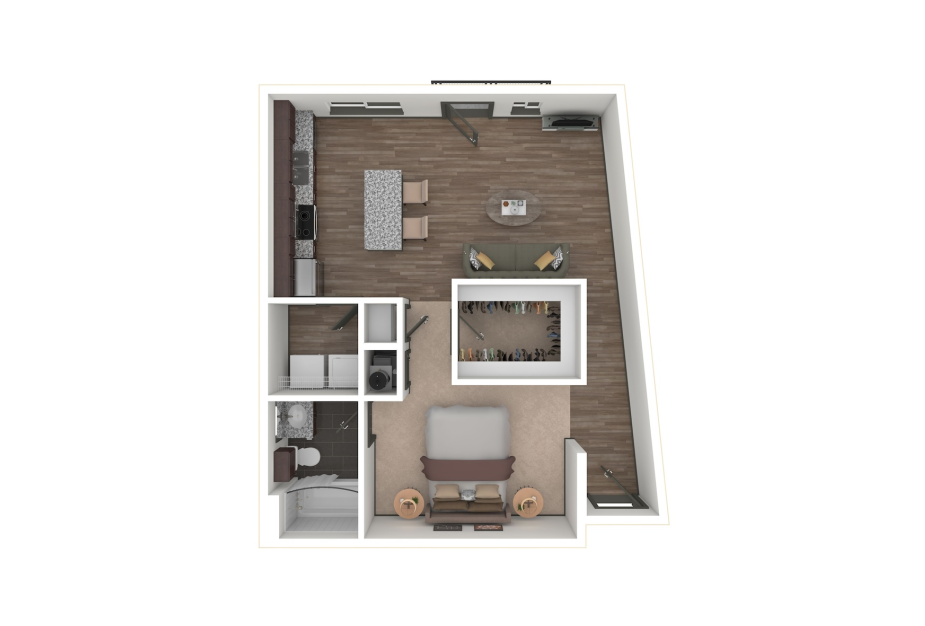
View Floor Plan
Contact Us
A7
1 bed1 bath742 sq. ft.
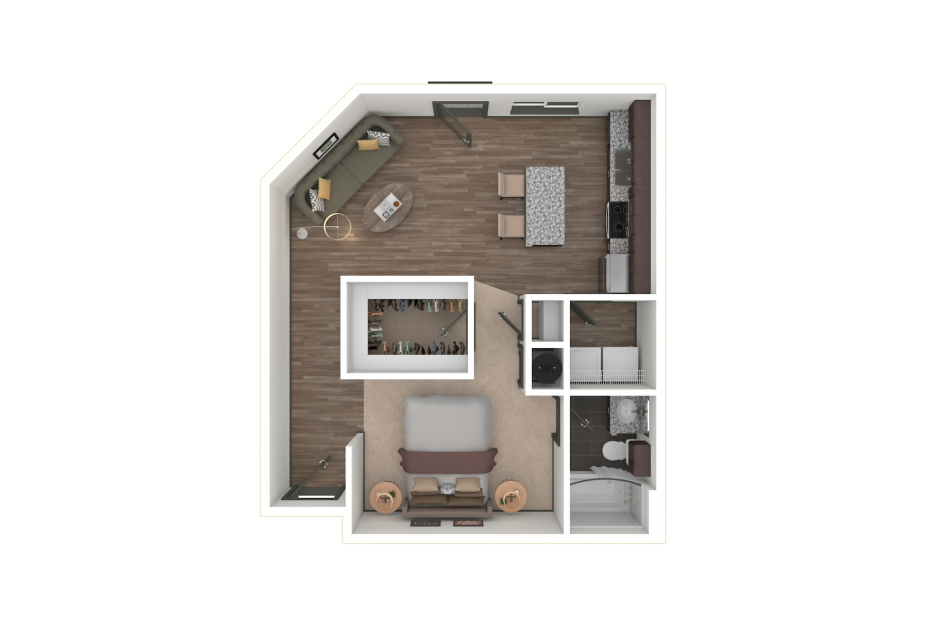
View Floor Plan
Contact Us
A6
1 bed1 bath749 sq. ft.
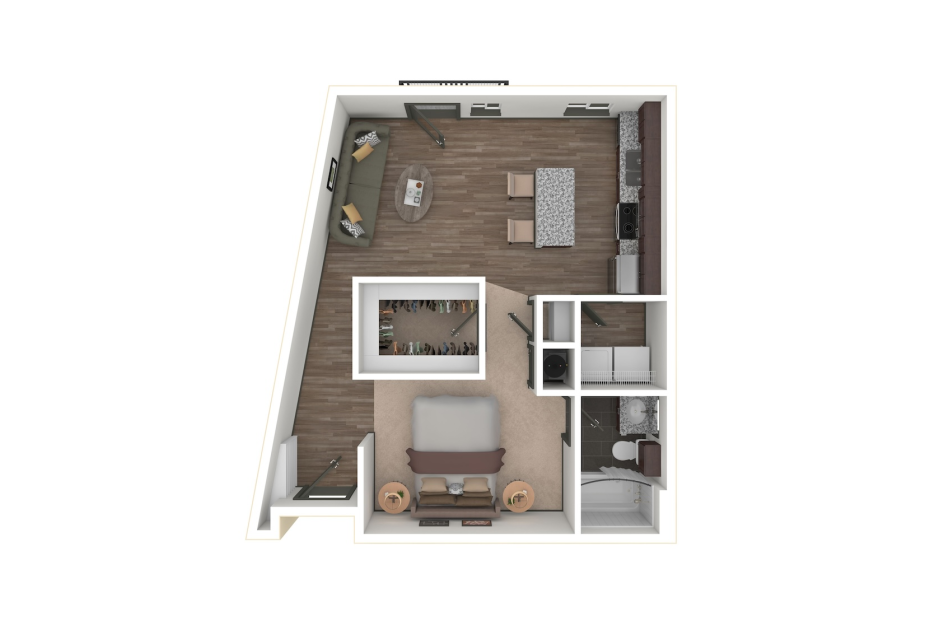
View Floor Plan
Contact Us
A7
1 bed1 bath756 sq. ft.
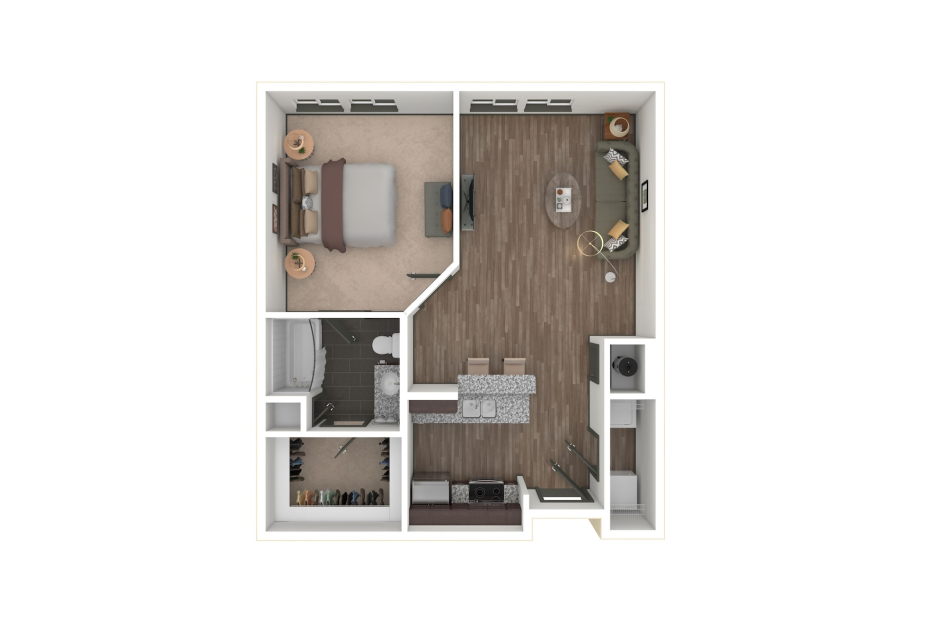
View Floor Plan
Contact Us
A25
1 bed1 bath762 sq. ft.
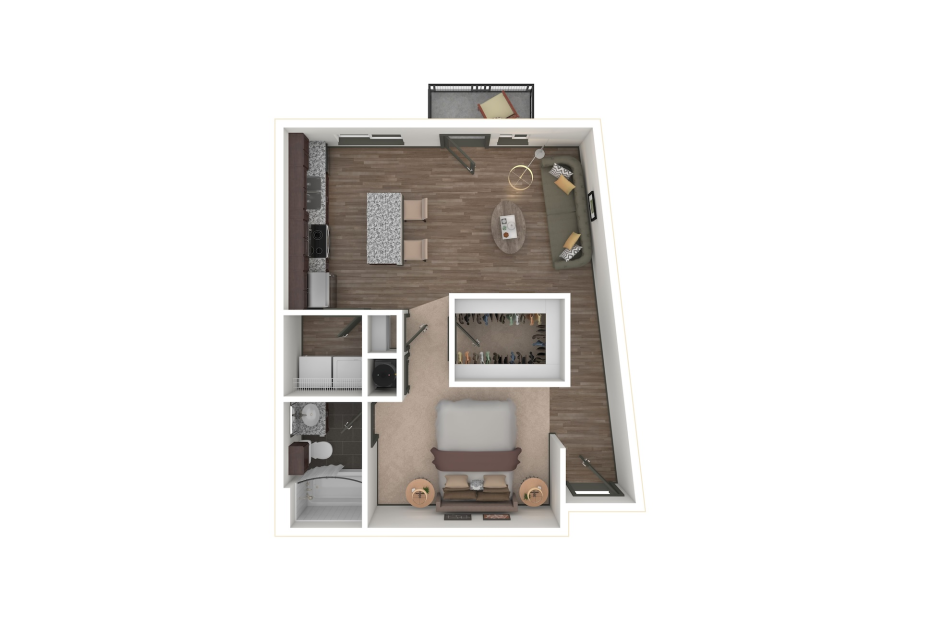
View Floor Plan
Contact Us
A7
1 bed1 bath762 sq. ft.
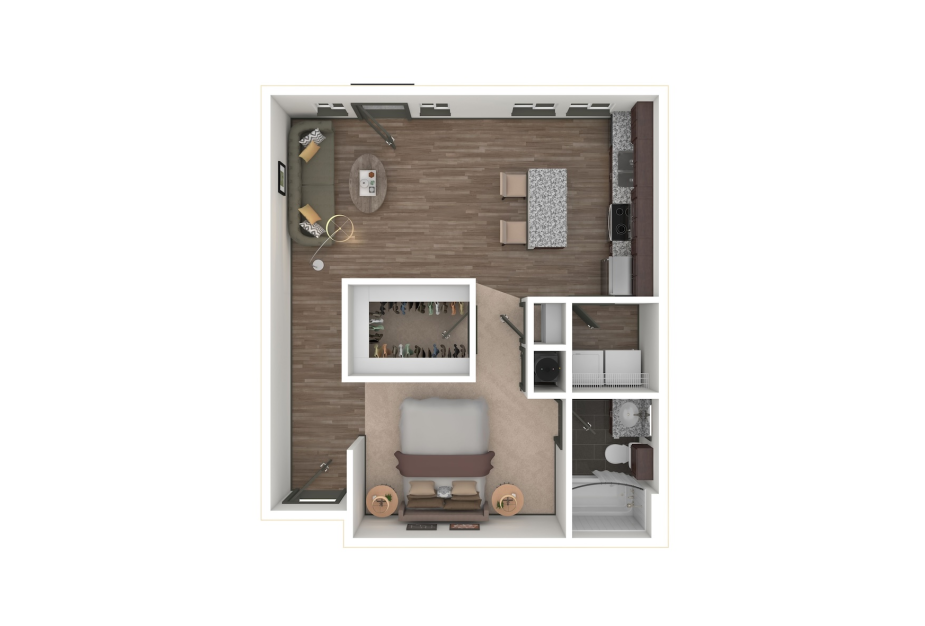
View Floor Plan
Contact Us
A11
1 bed1 bath767 sq. ft.
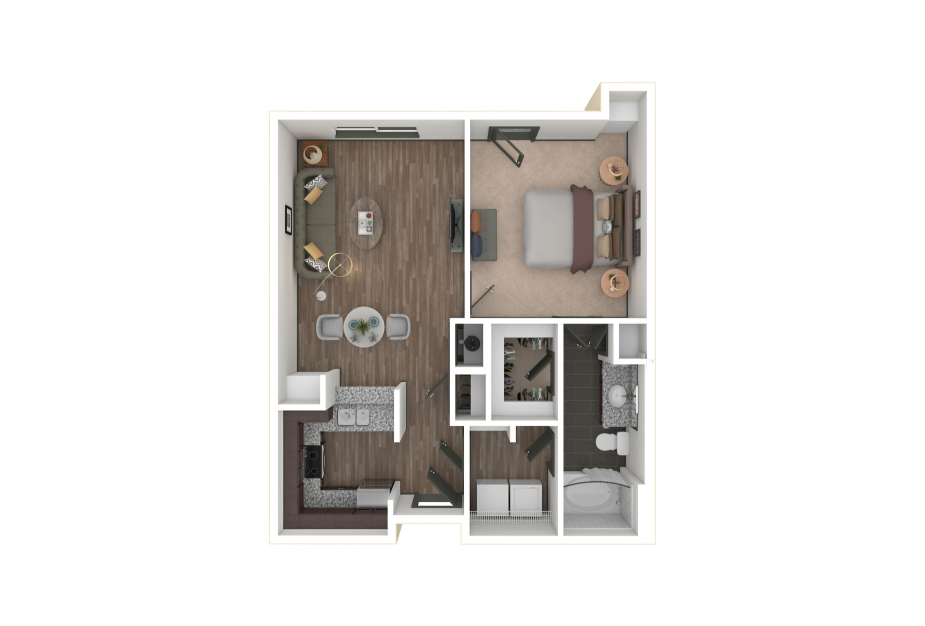
View Floor Plan
Contact Us
A26
1 bed1 bath770 sq. ft.
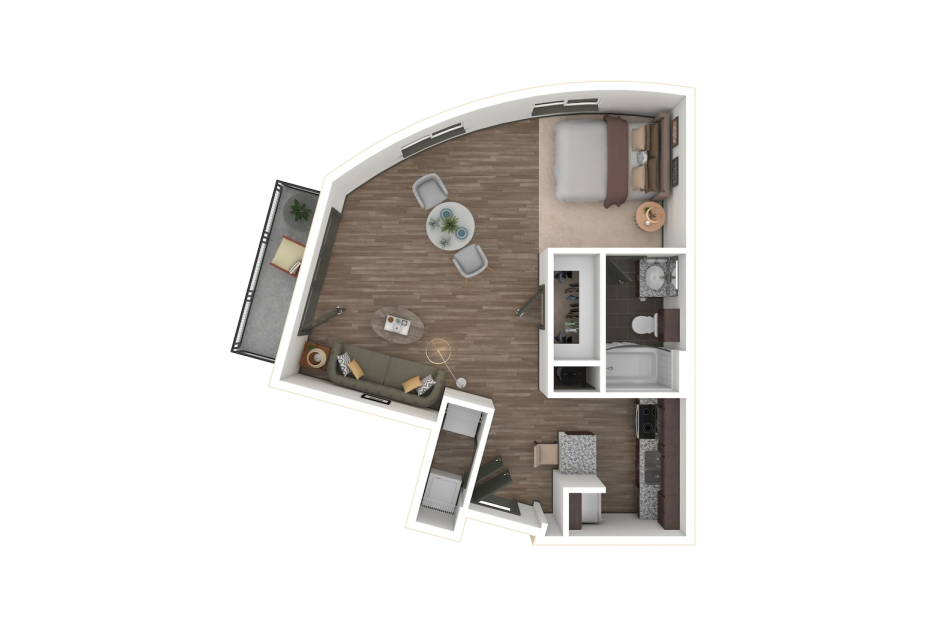
View Floor Plan
Contact Us
A8
1 bed1 bath774 sq. ft.
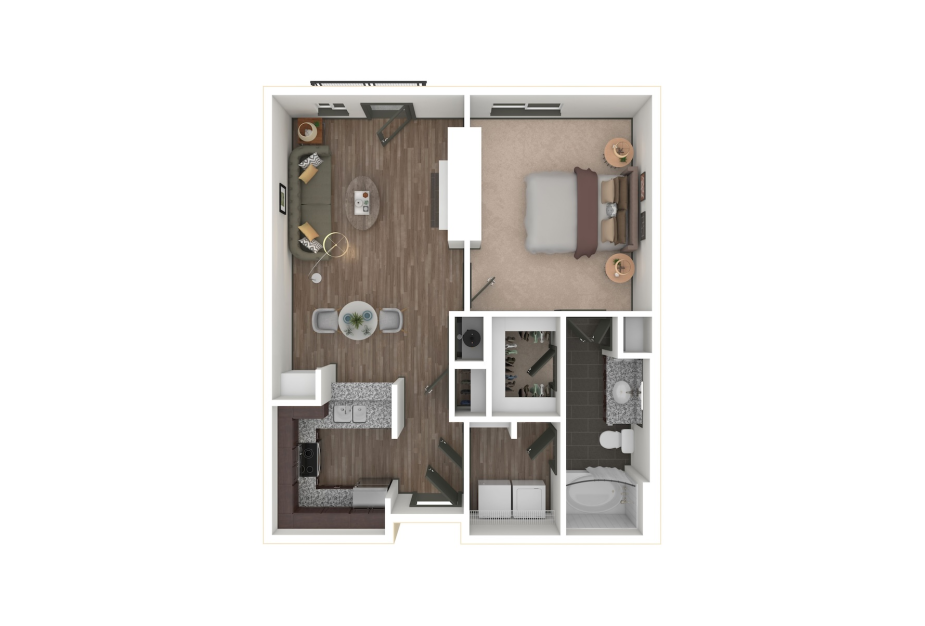
View Floor Plan
Contact Us
A26
1 bed1 bath776 sq. ft.
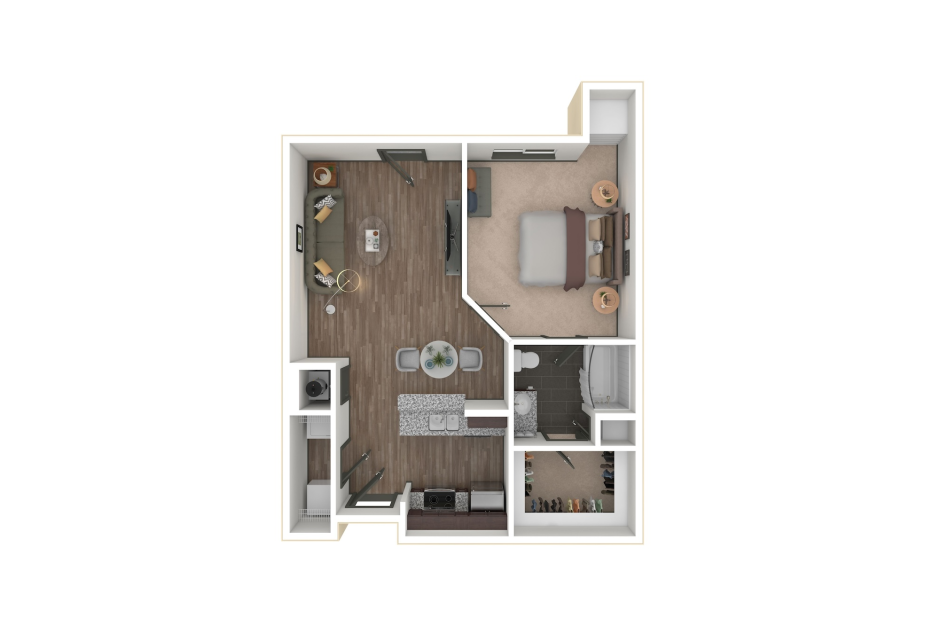
View Floor Plan
Contact Us
A25
1 bed1 bath778 sq. ft.
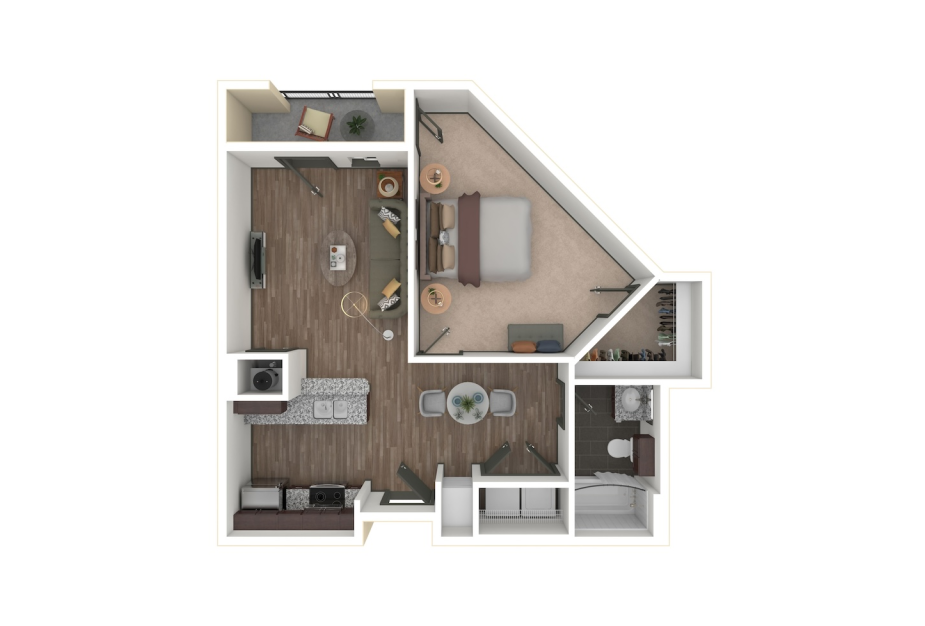
View Floor Plan
Contact Us
A28
1 bed1 bath780 sq. ft.
View Floor Plan
Contact Us
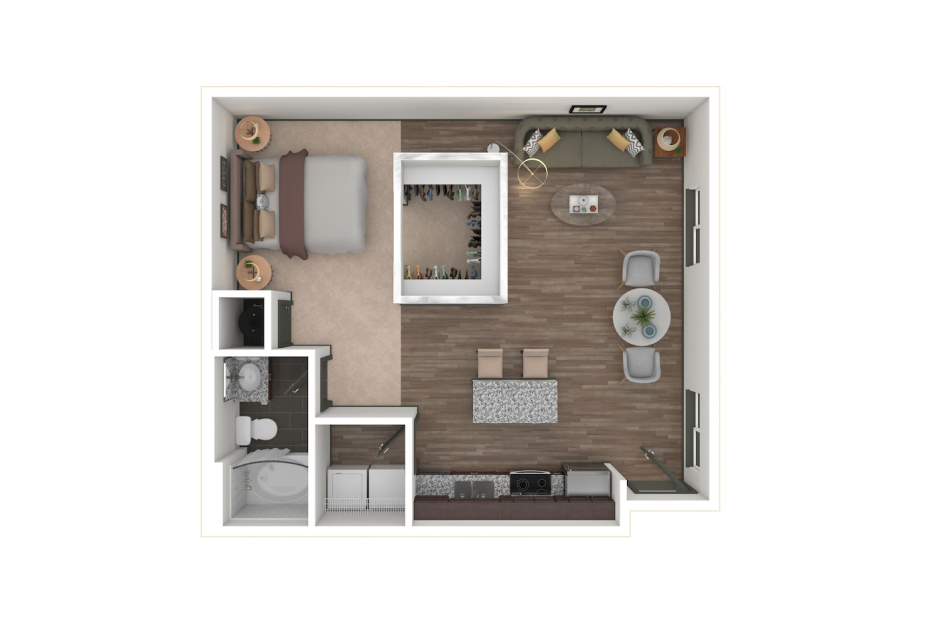
A9
1 bed1 bath780 sq. ft.

View Floor Plan
Contact Us
AX24
1 bed1 bath780 sq. ft.
View Floor Plan
Contact Us
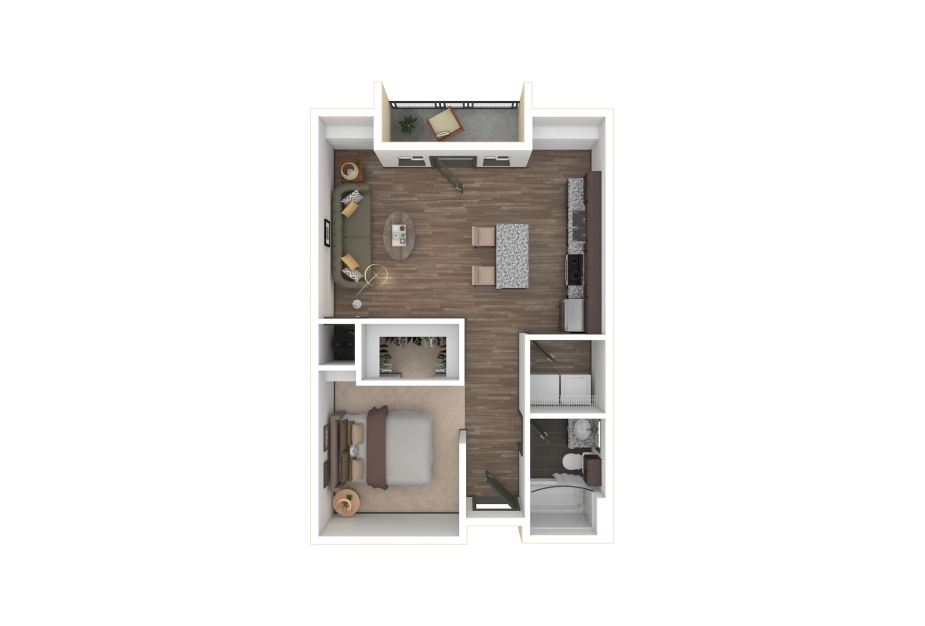
AL10
1 bed1 bath782 sq. ft.
View Floor Plan
Contact Us
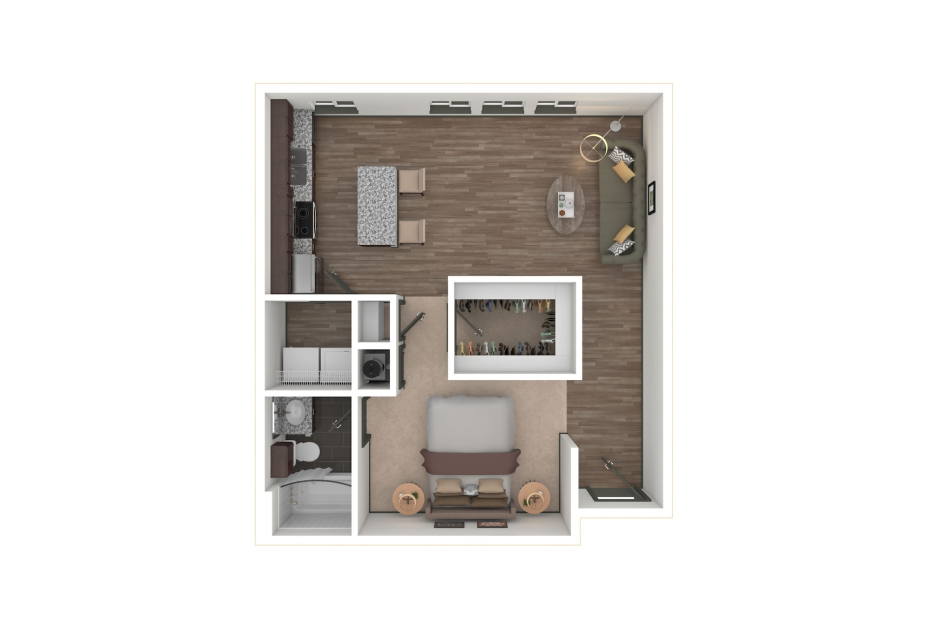
A11
1 bed1 bath783 sq. ft.
View Floor Plan
Contact Us
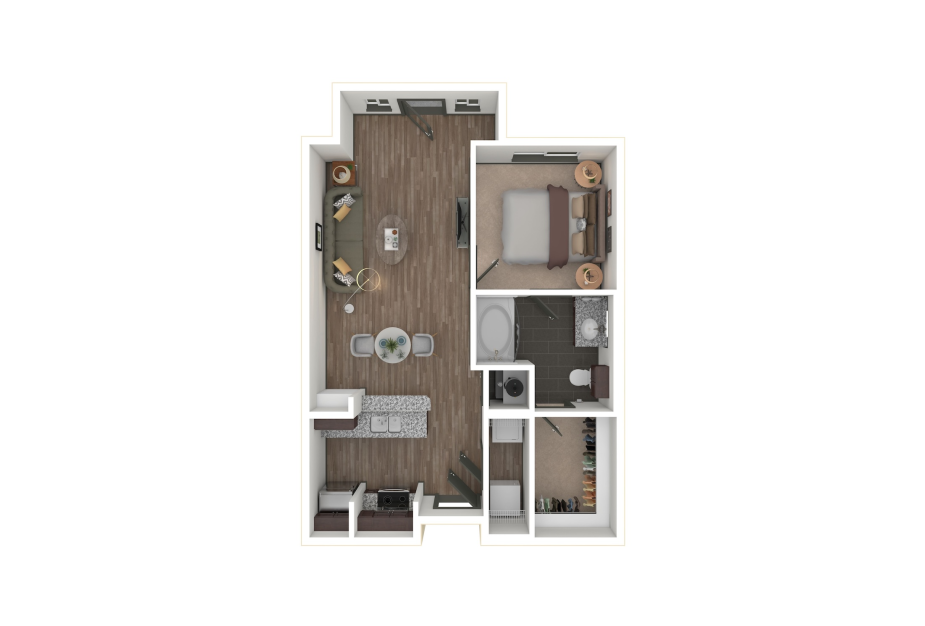
A27
1 bed1 bath786 sq. ft.
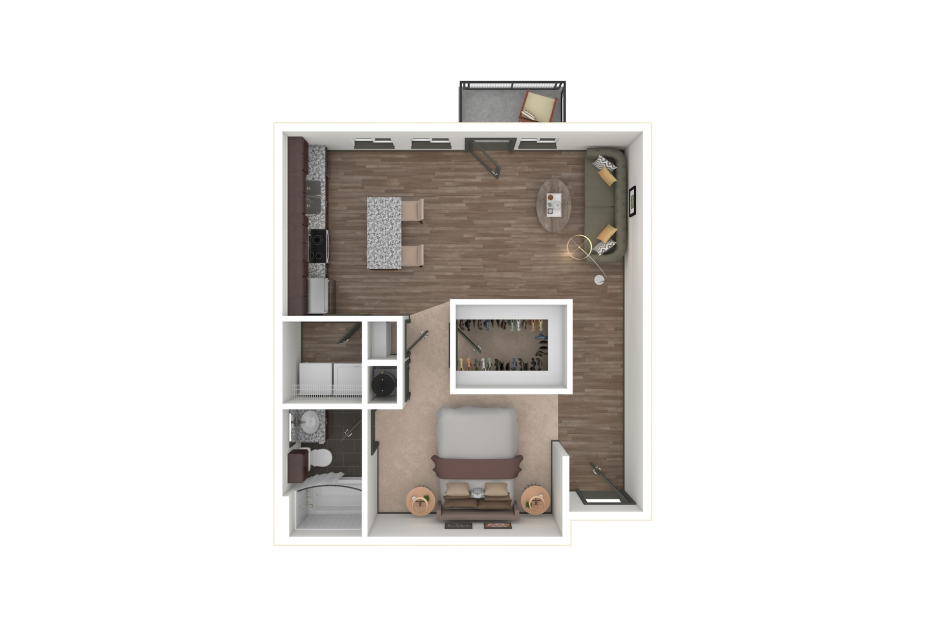
View Floor Plan
Contact Us
A11
1 bed1 bath791 sq. ft.
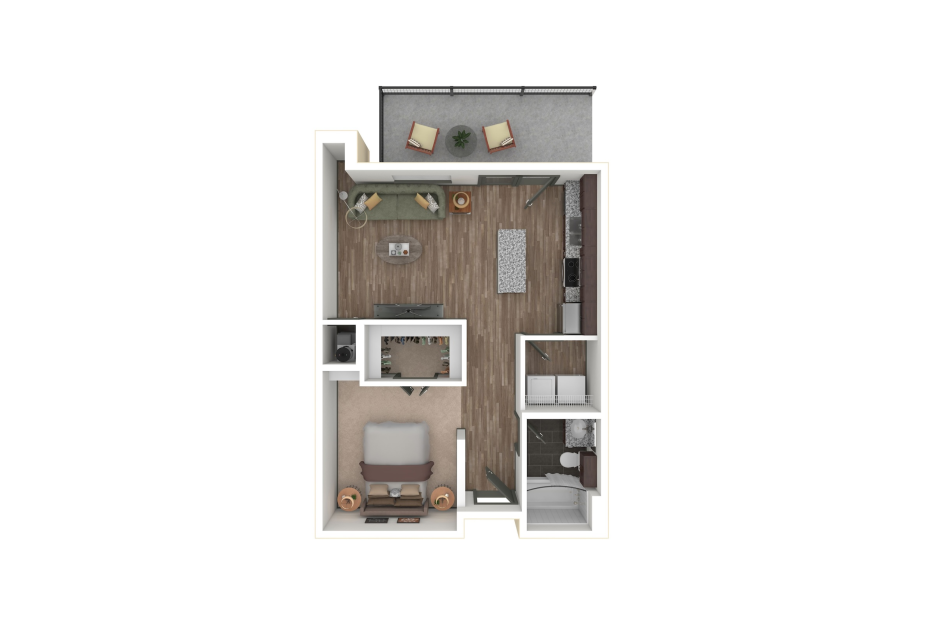
View Floor Plan
Contact Us
LWA1
1 bed1 bath792 sq. ft.
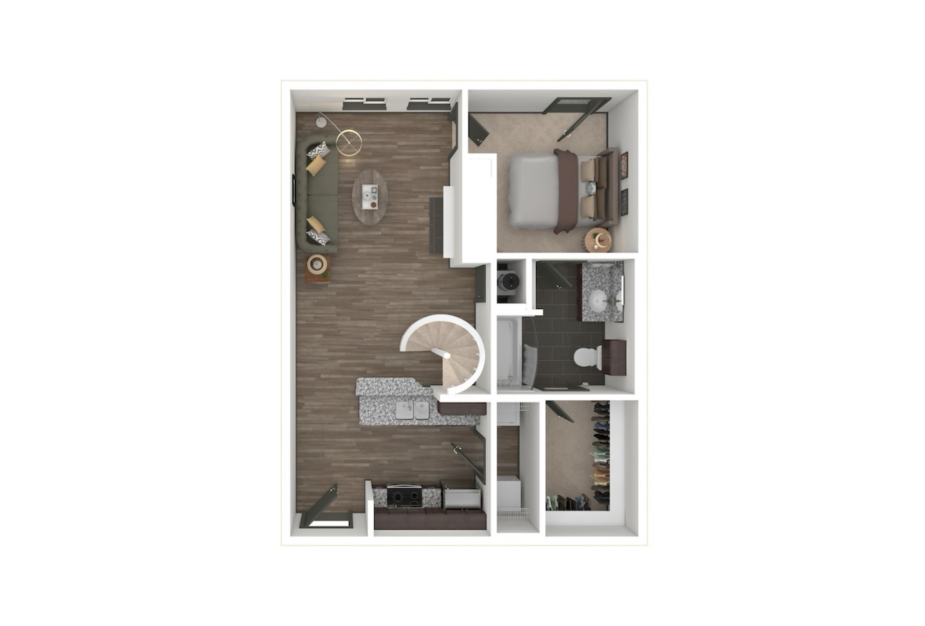
View Floor Plan
Contact Us
AL29
1 bed1 bath804 sq. ft.
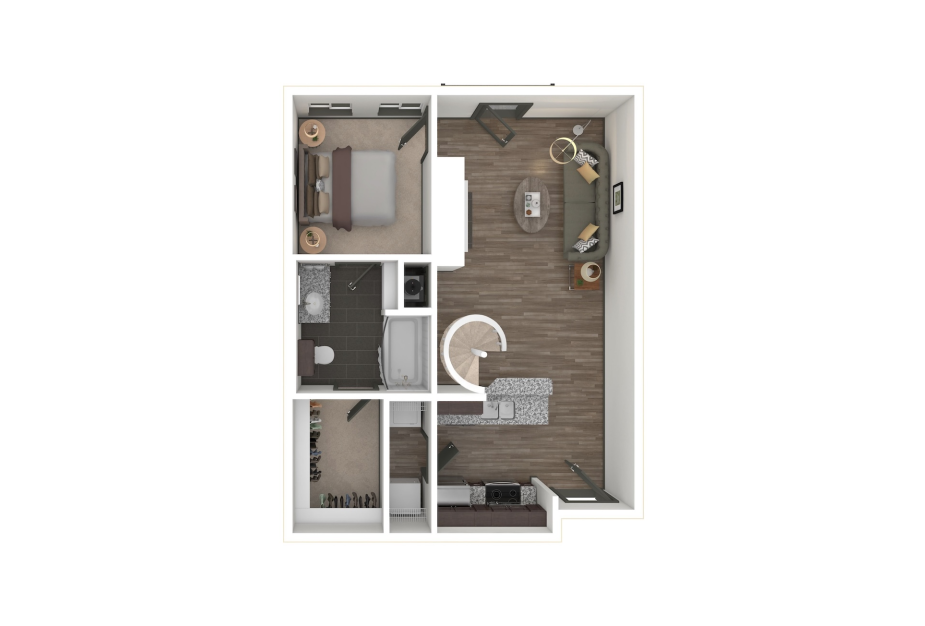
View Floor Plan
Contact Us
AL29
1 bed1 bath815 sq. ft.
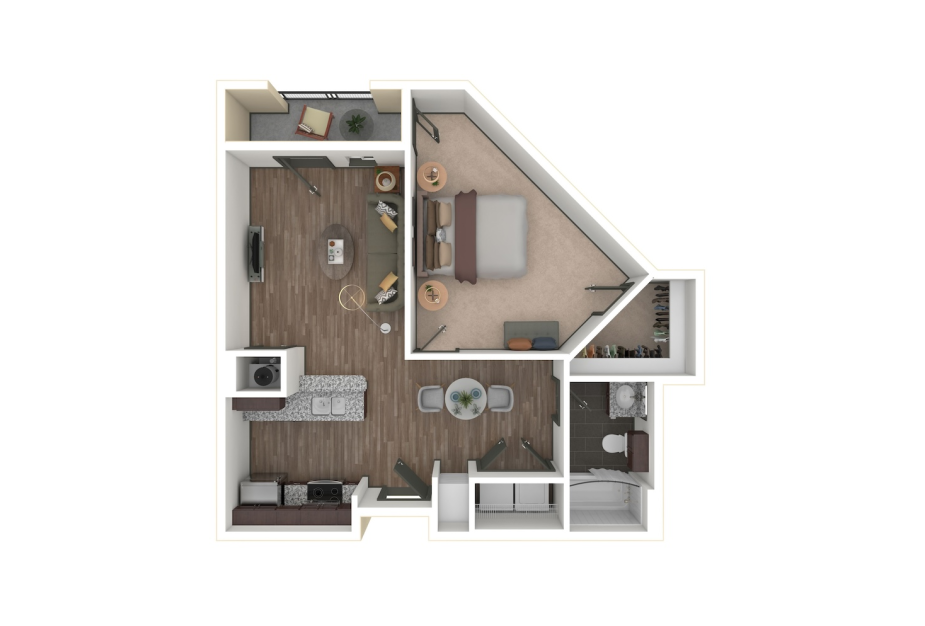
View Floor Plan
Contact Us
AX26
1 bed1 bath830 sq. ft.
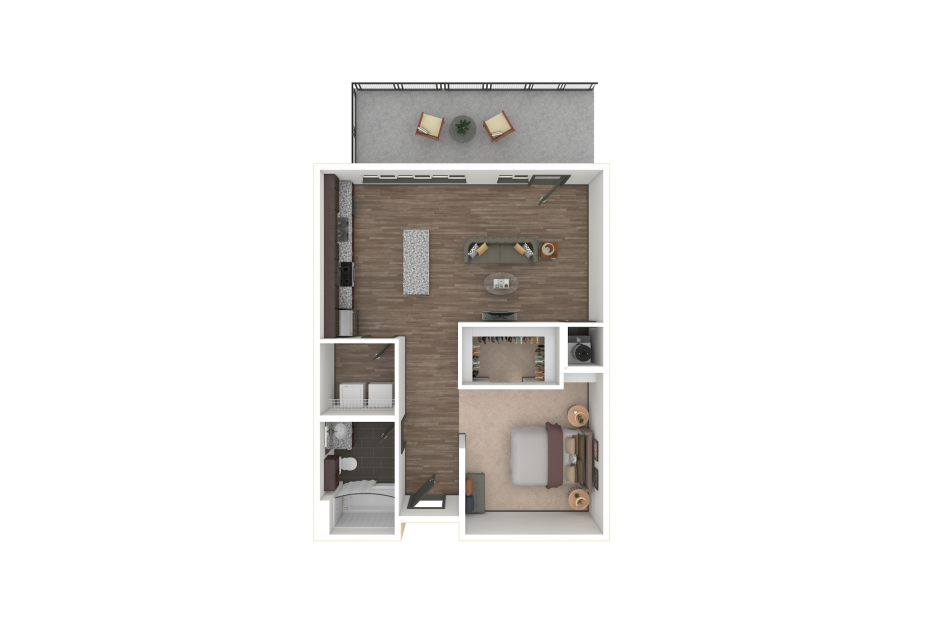
View Floor Plan
Contact Us
LWA3
1 bed1 bath832 sq. ft.
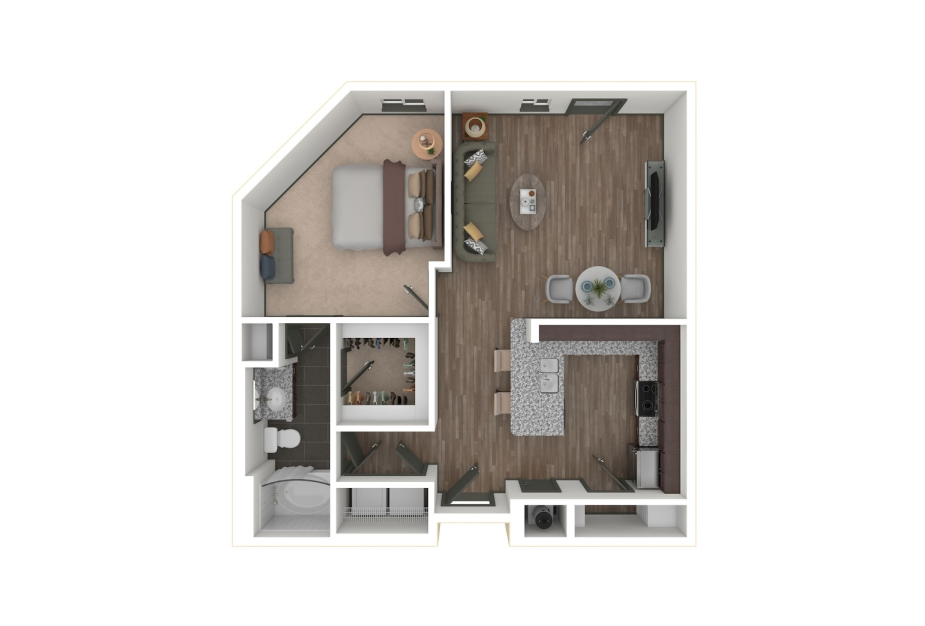
View Floor Plan
Contact Us
A33
1 bed1 bath833 sq. ft.
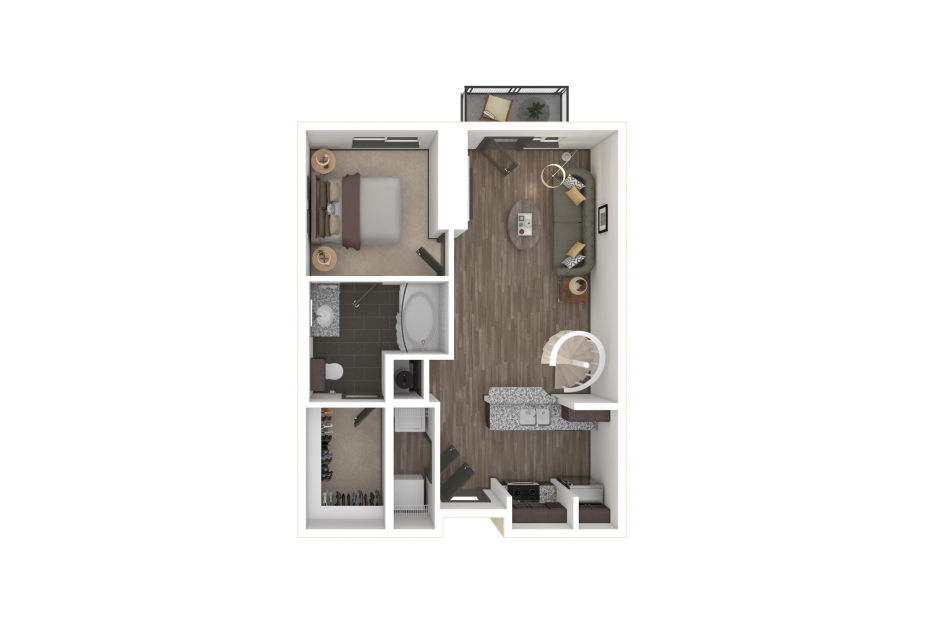
View Floor Plan
Contact Us
AL30
1 bed1 bath833 sq. ft.
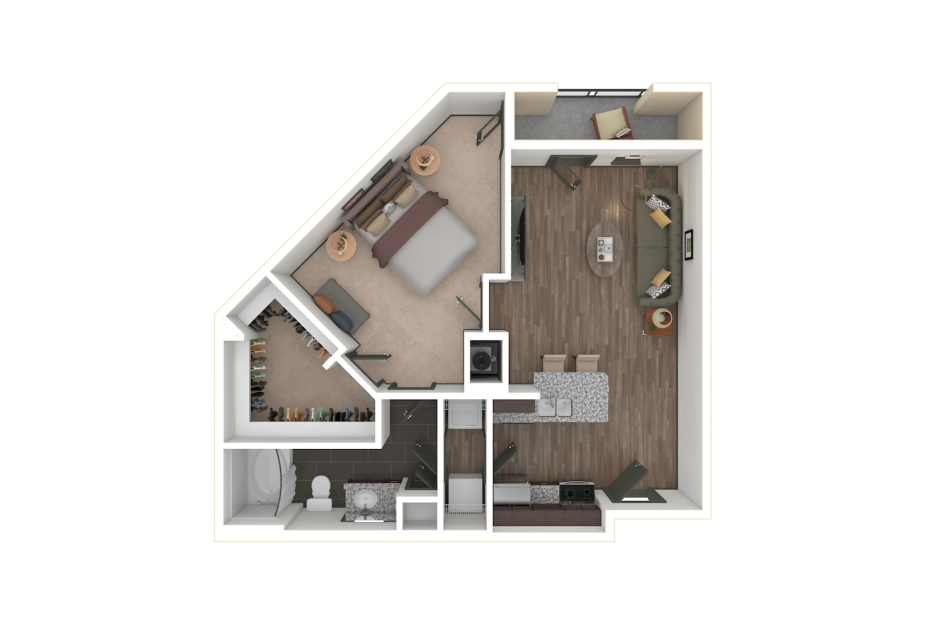
View Floor Plan
Contact Us
A32
1 bed1 bath834 sq. ft.
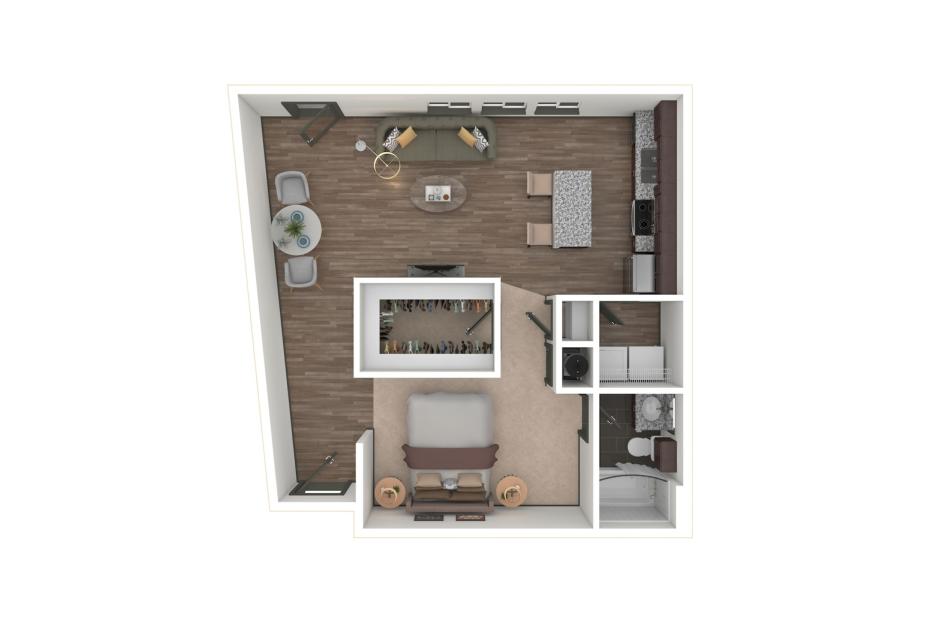
View Floor Plan
Contact Us
A12
1 bed1 bath837 sq. ft.
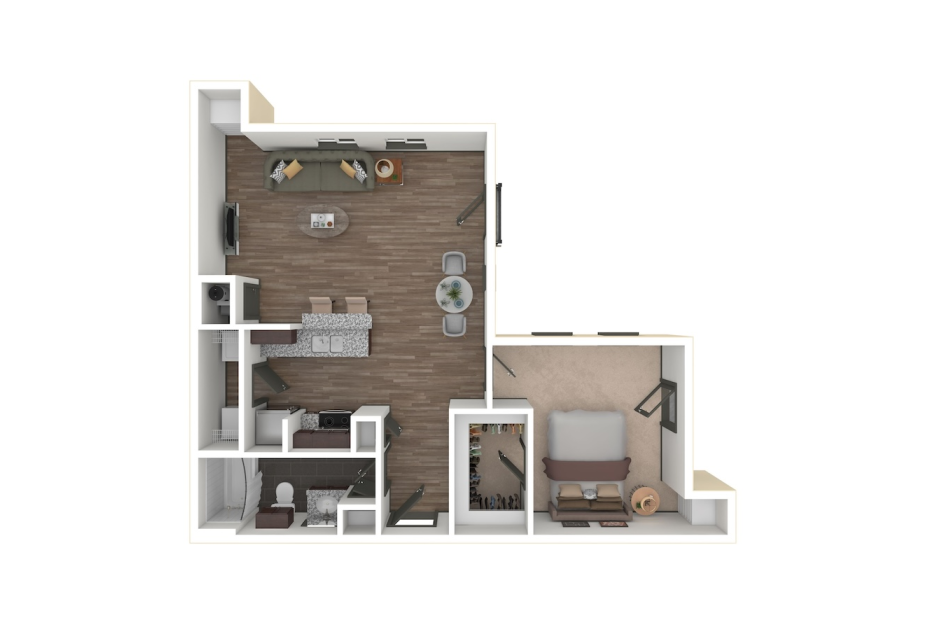
View Floor Plan
Contact Us
A36
1 bed1 bath840 sq. ft.
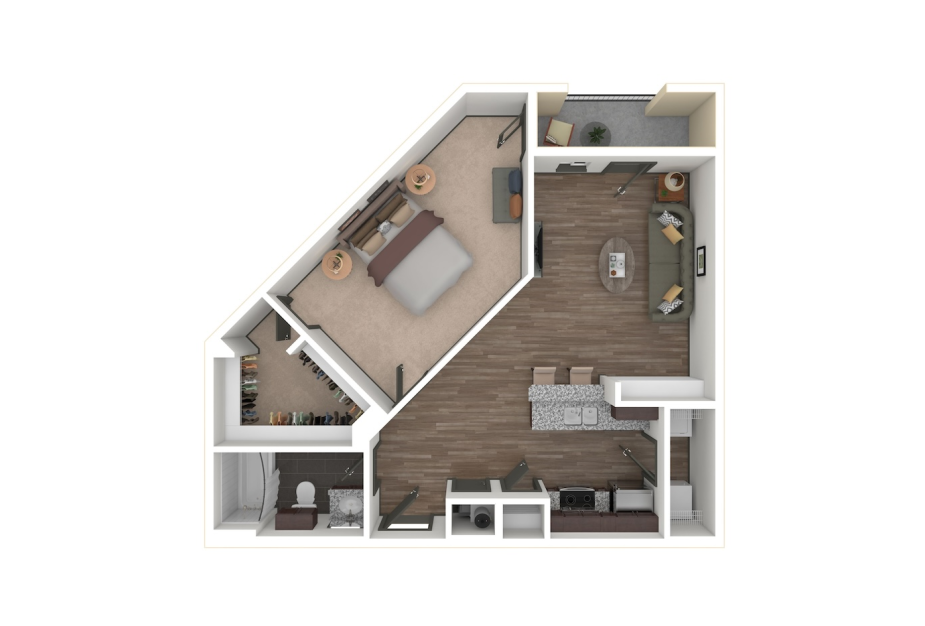
View Floor Plan
Contact Us
A31
1 bed1 bath845 sq. ft.
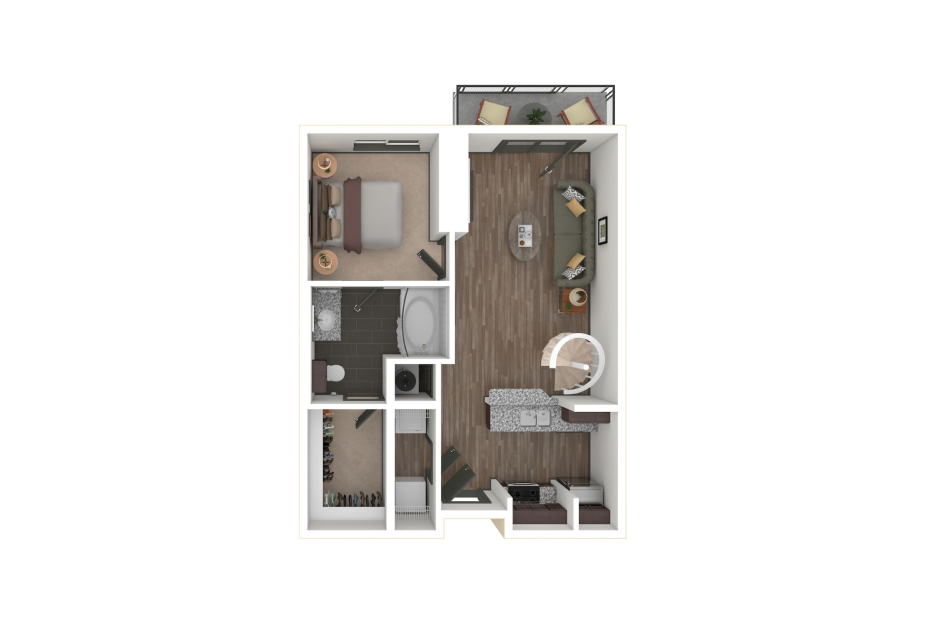
View Floor Plan
Contact Us
AL30
1 bed1 bath848 sq. ft.
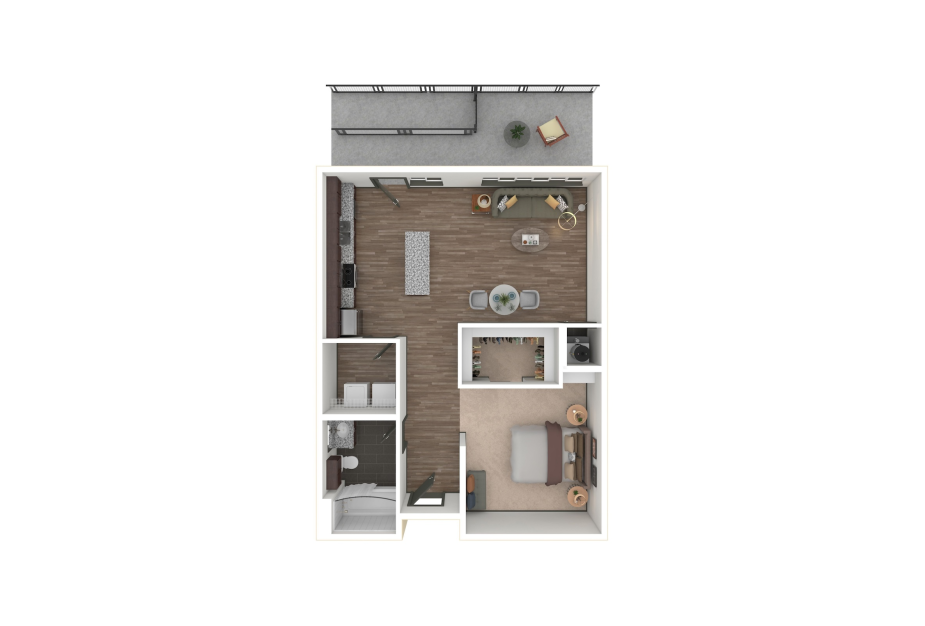
View Floor Plan
Contact Us
LWA4
1 bed1 bath849 sq. ft.
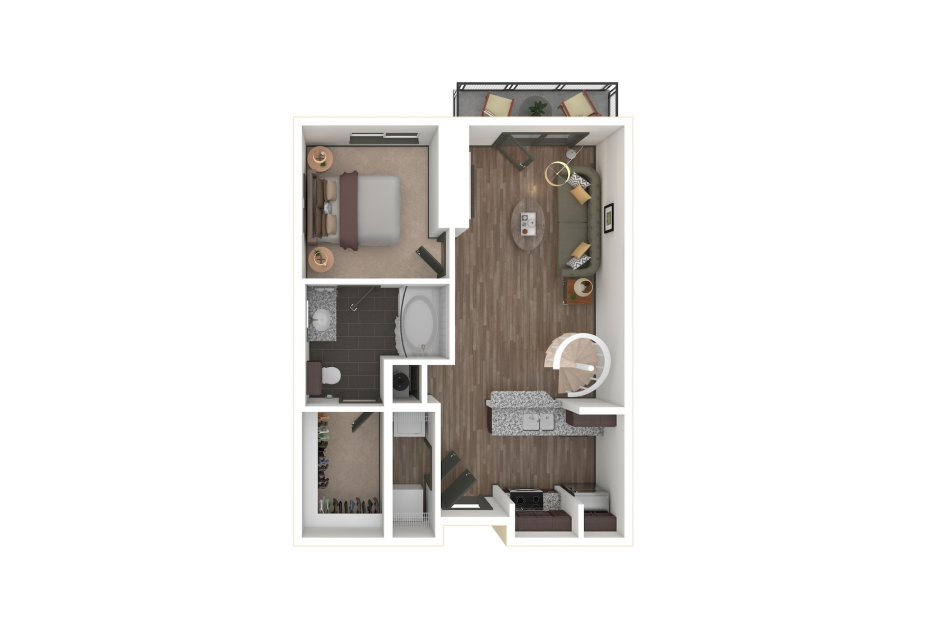
View Floor Plan
Contact Us
AL30
1 bed1 bath851 sq. ft.
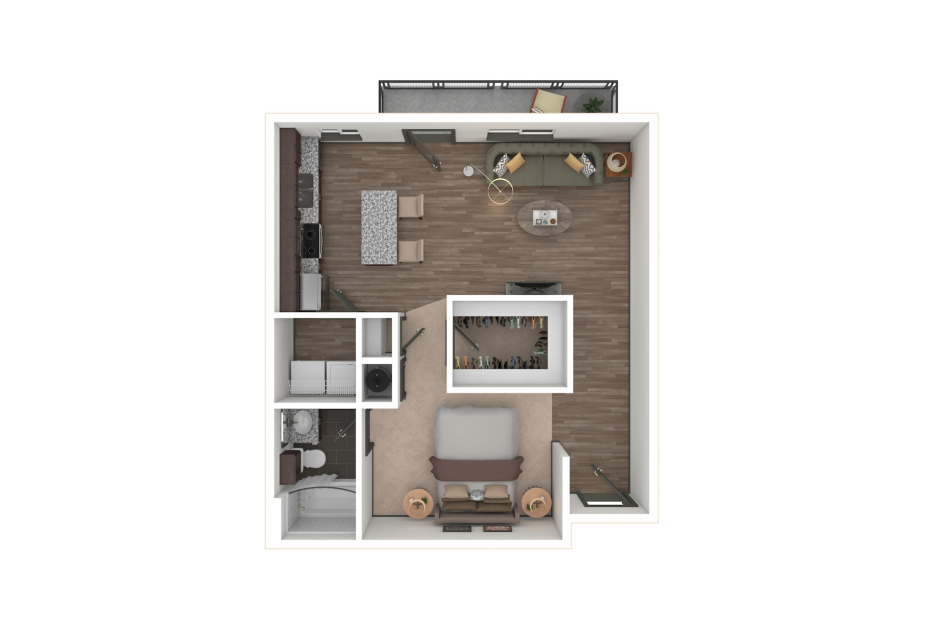
View Floor Plan
Contact Us
AL11
1 bed1 bath855 sq. ft.
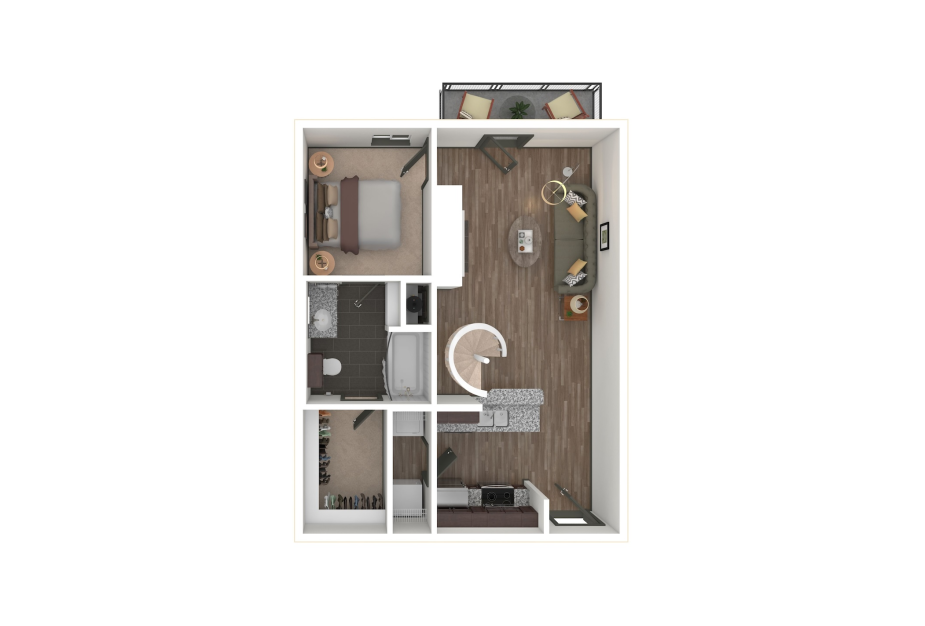
View Floor Plan
Contact Us
AL29
1 bed1 bath855 sq. ft.
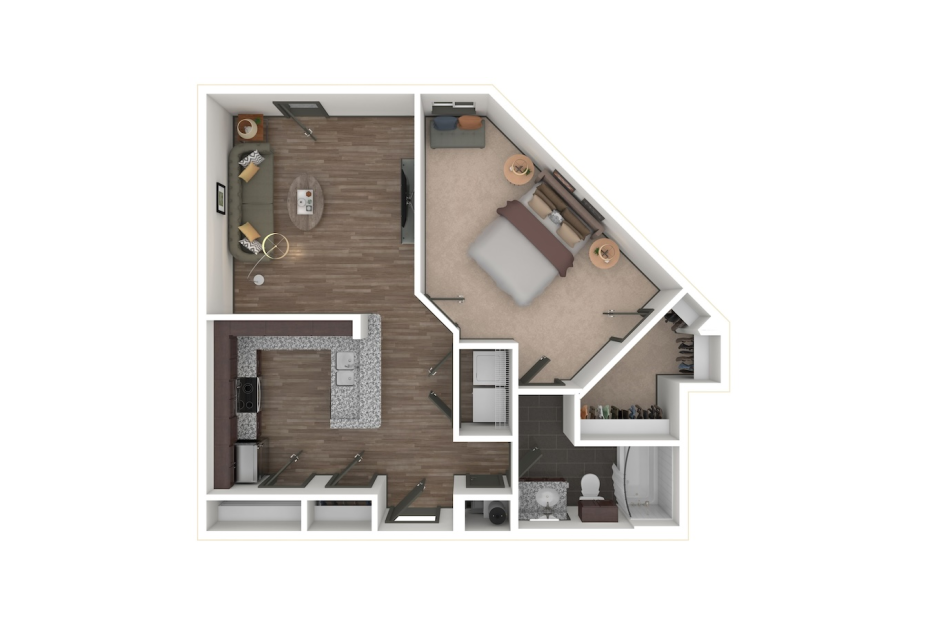
View Floor Plan
Contact Us
A34
1 bed1 bath857 sq. ft.
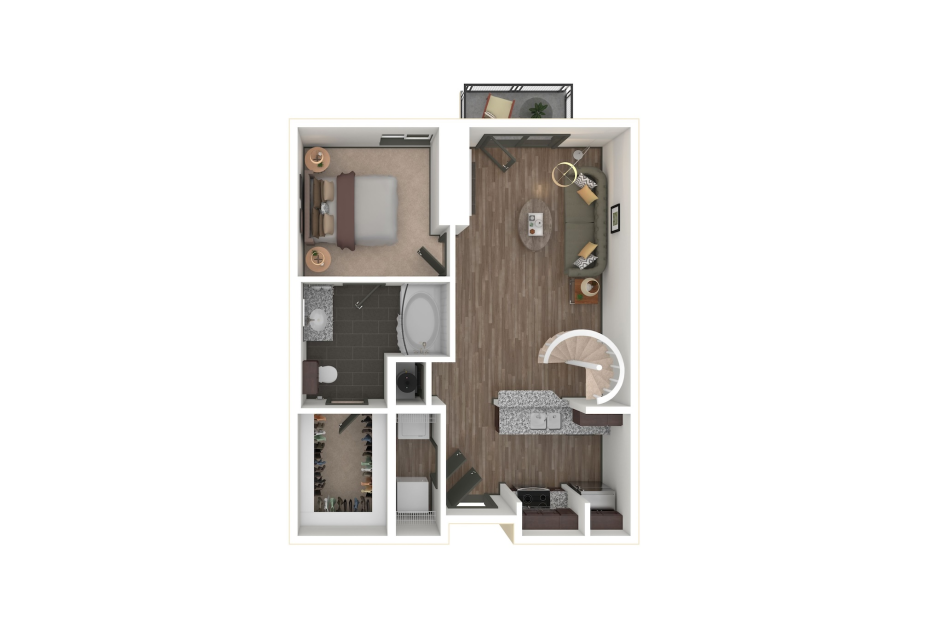
View Floor Plan
Contact Us
AL30
1 bed1 bath857 sq. ft.
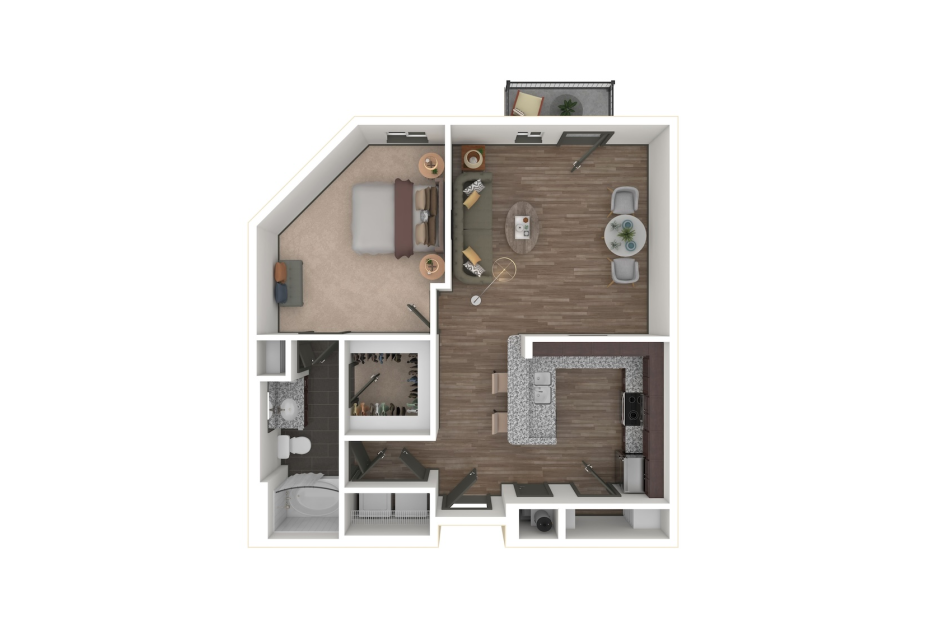
View Floor Plan
Contact Us
A33
1 bed1 bath865 sq. ft.
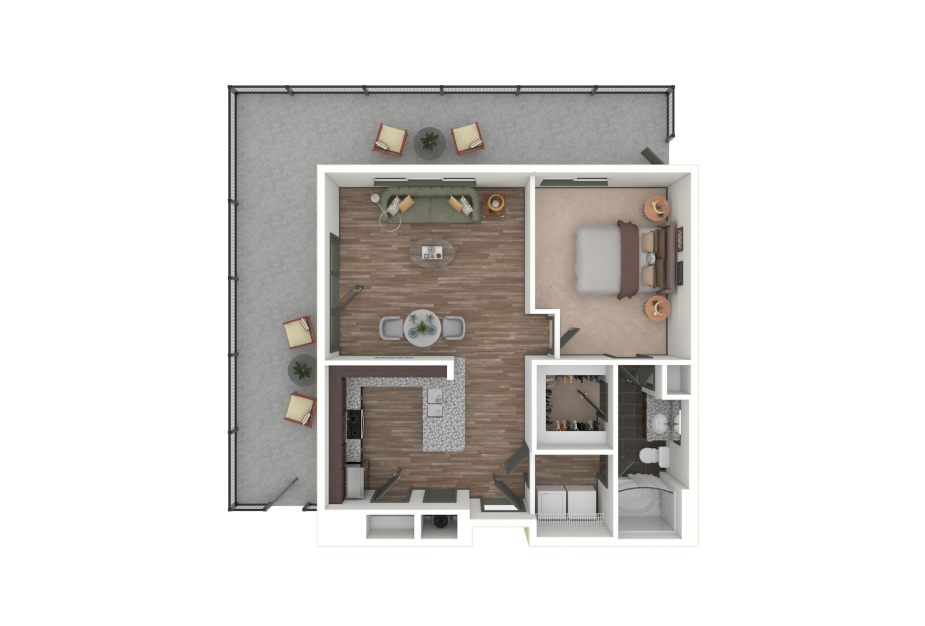
View Floor Plan
Contact Us
LWA5
1 bed1 bath878 sq. ft.
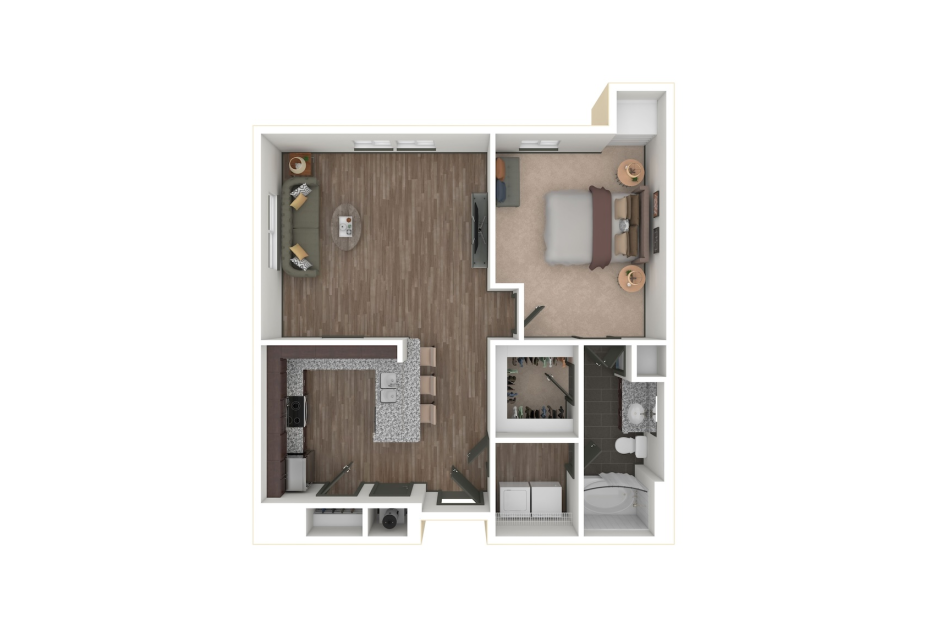
View Floor Plan
Contact Us
A35
1 bed1 bath878 sq. ft.
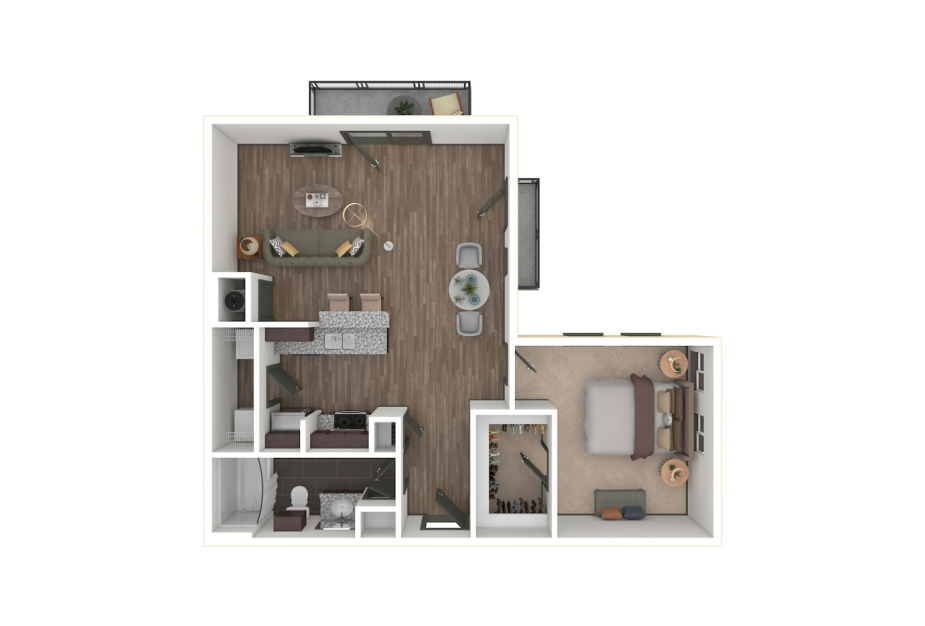
View Floor Plan
Contact Us
A36
1 bed1 bath879 sq. ft.
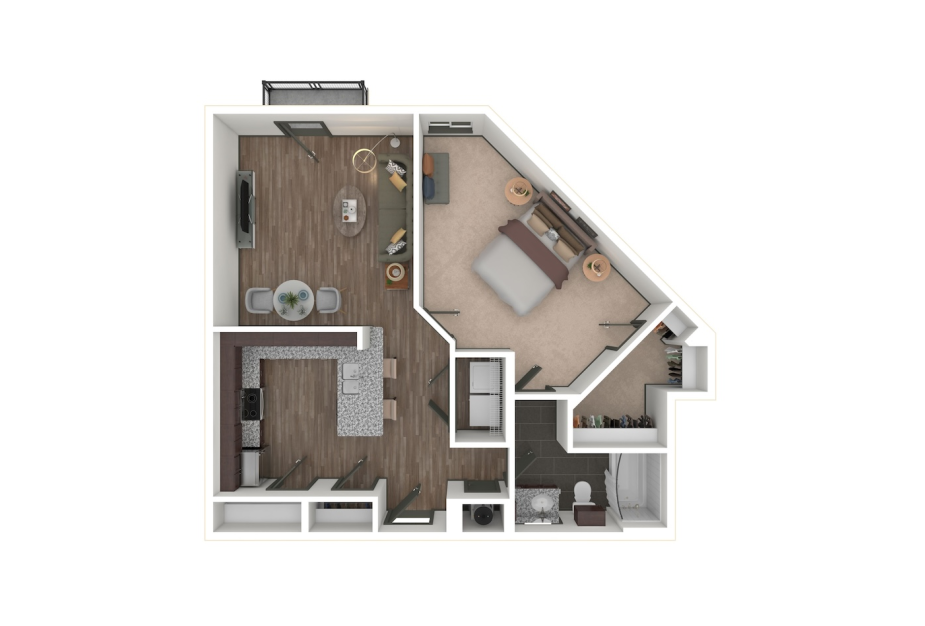
View Floor Plan
Contact Us
A34
1 bed1 bath889 sq. ft.
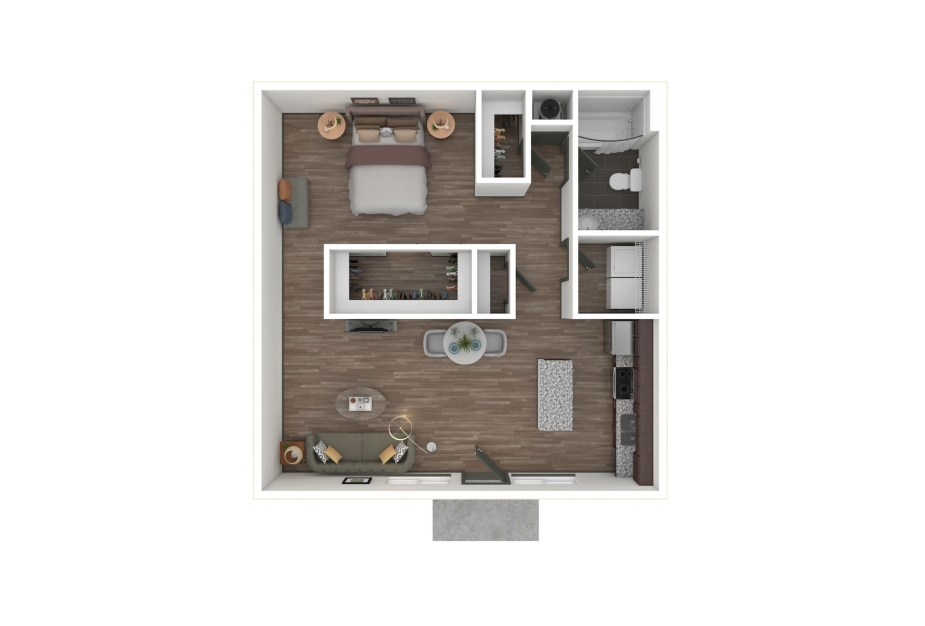
View Floor Plan
Contact Us
A13
1 bed1 bath890 sq. ft.
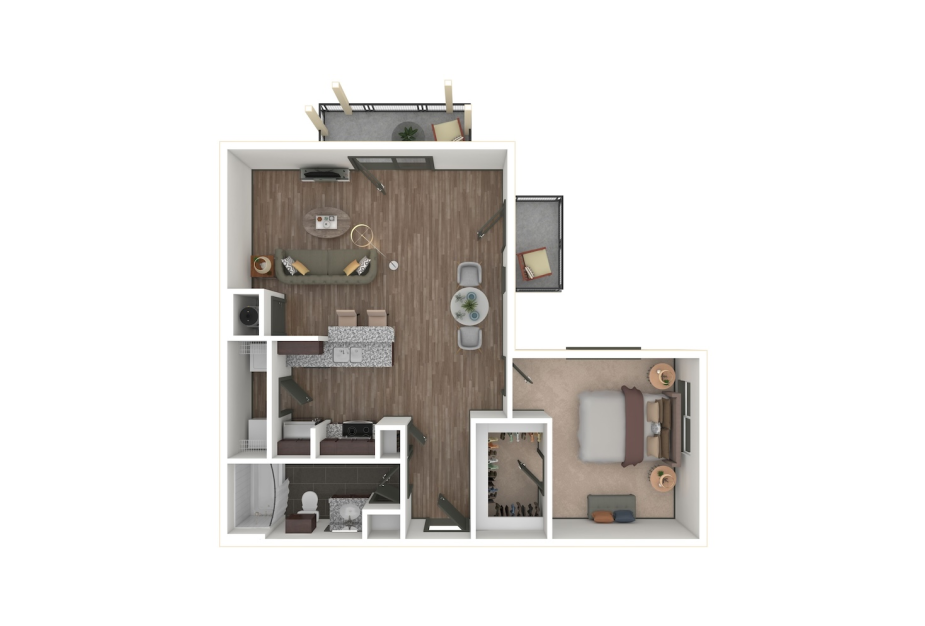
View Floor Plan
Contact Us
AX36
1 bed1 bath899 sq. ft.
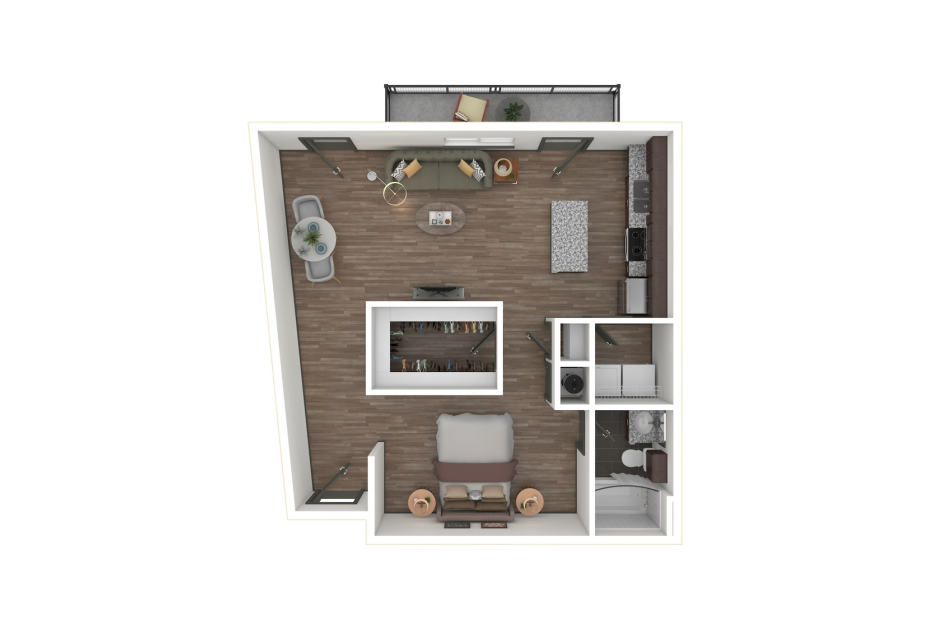
View Floor Plan
Contact Us
A12
1 bed1 bath909 sq. ft.
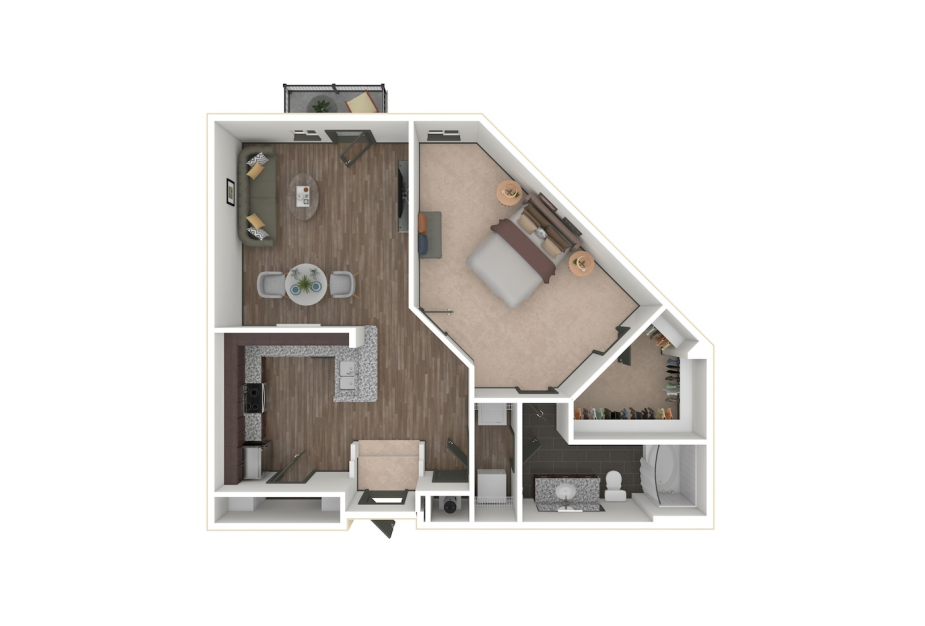
View Floor Plan
Contact Us
A39
1 bed1 bath910 sq. ft.
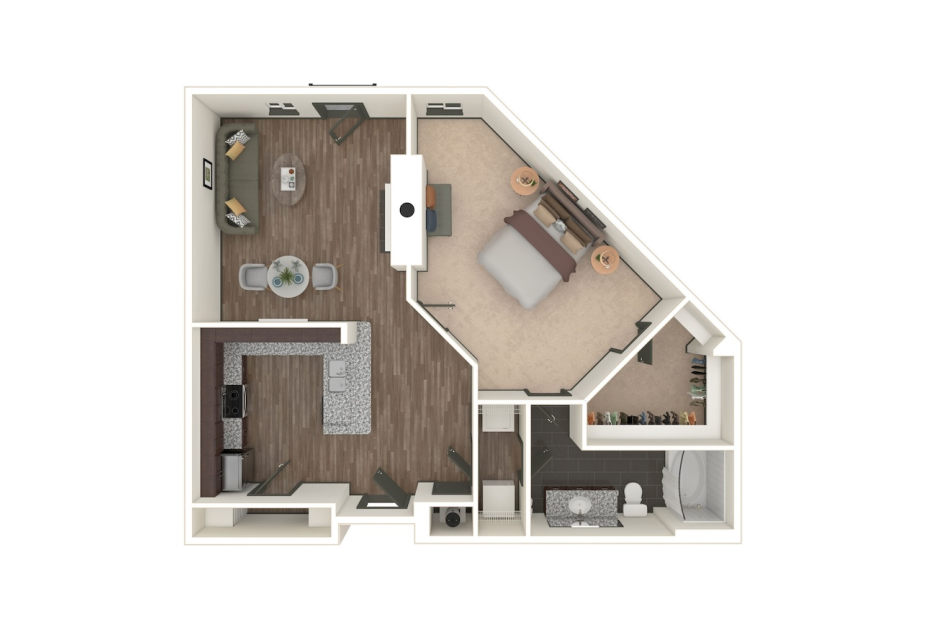
View Floor Plan
Contact Us
A38
1 bed1 bath917 sq. ft.
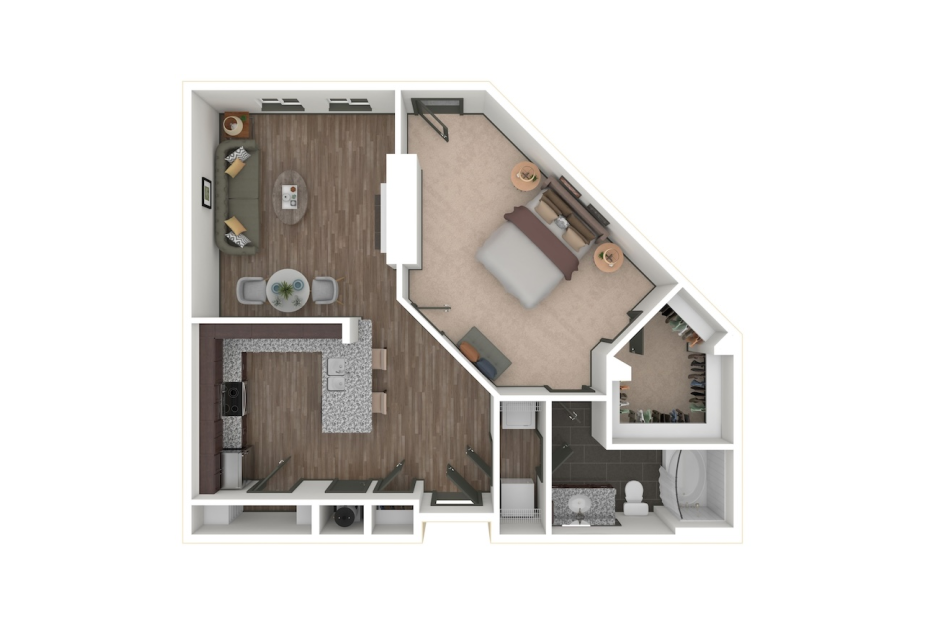
View Floor Plan
Contact Us
A38
1 bed1 bath919 sq. ft.
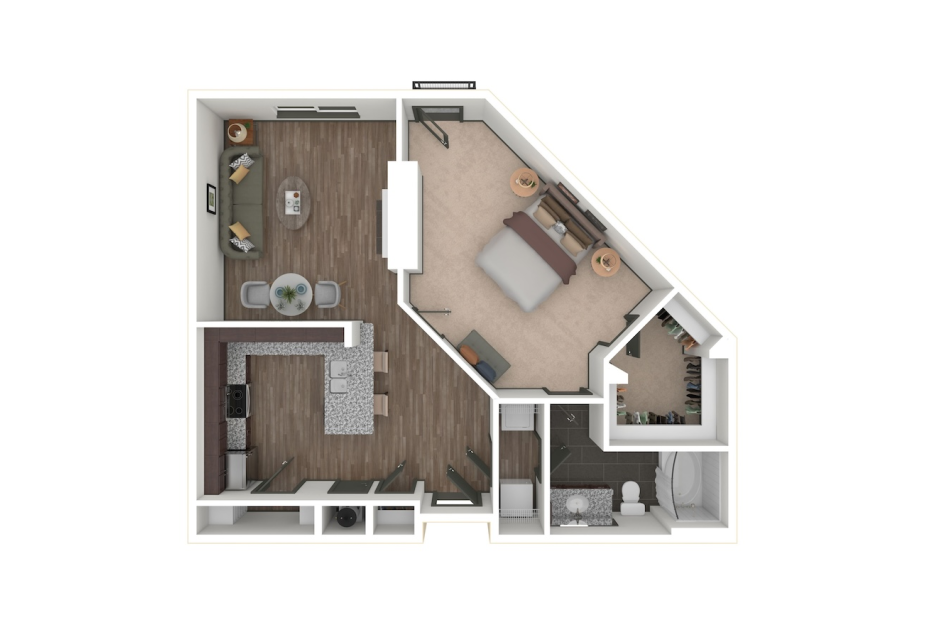
View Floor Plan
Contact Us
A38
1 bed1 bath926 sq. ft.
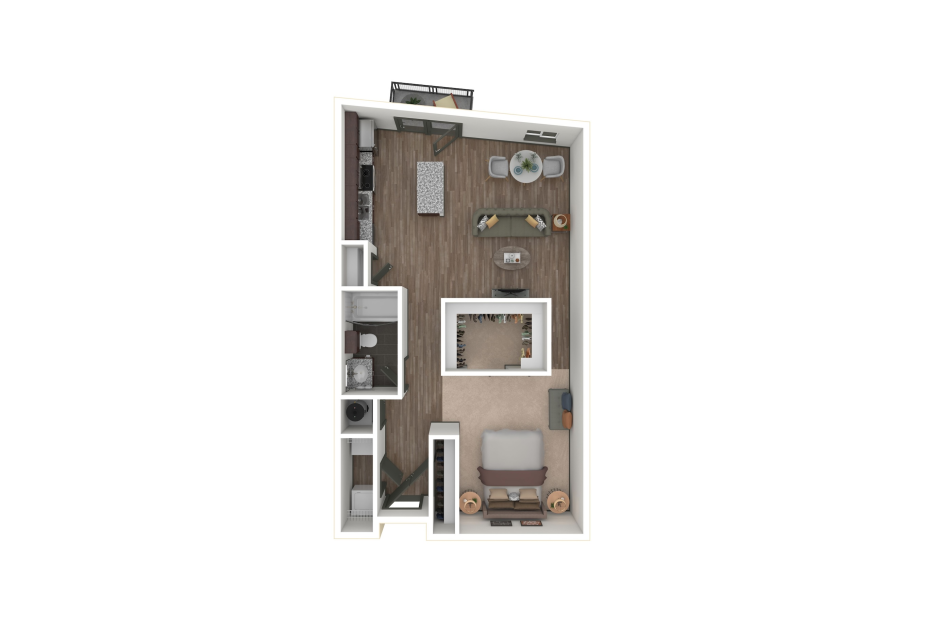
View Floor Plan
Contact Us
A14
1 bed1 bath928 sq. ft.
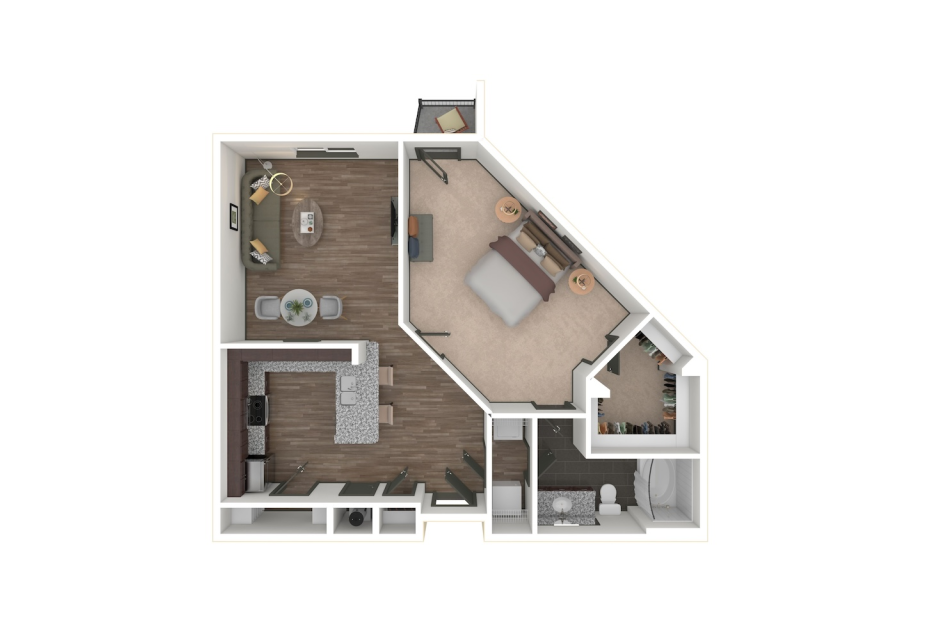
View Floor Plan
Contact Us
A39
1 bed1 bath940 sq. ft.
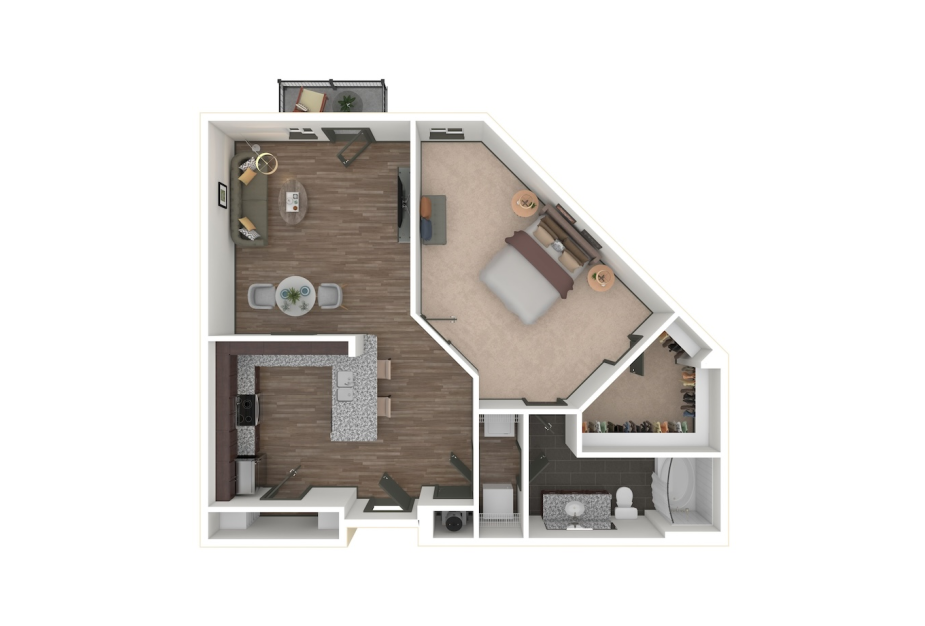
View Floor Plan
Contact Us
A39
1 bed1 bath942 sq. ft.
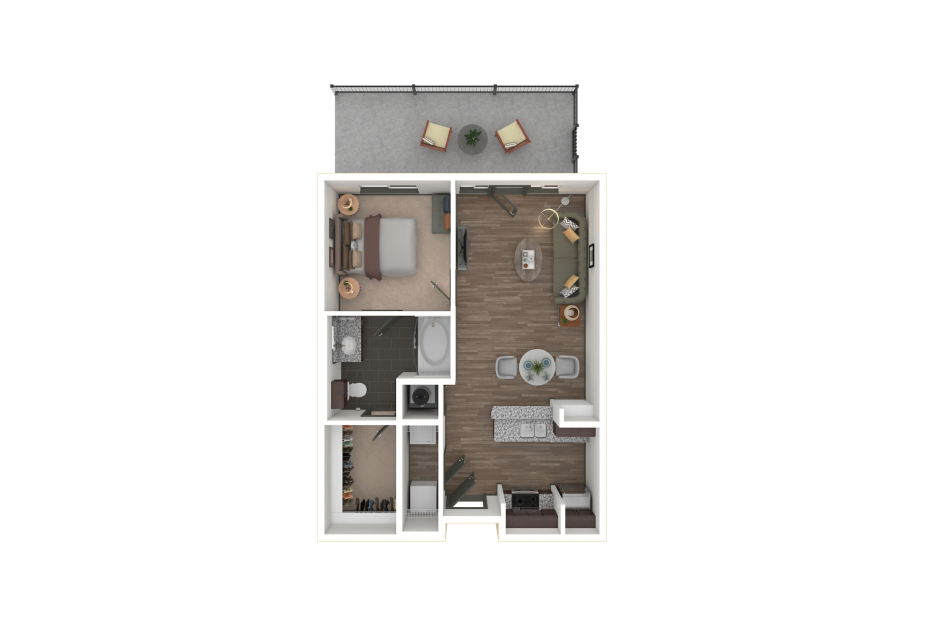
View Floor Plan
Contact Us
LWA6
1 bed1 bath951 sq. ft.
View Floor Plan
Contact Us
LWA7
1 bed1 bath962 sq. ft.
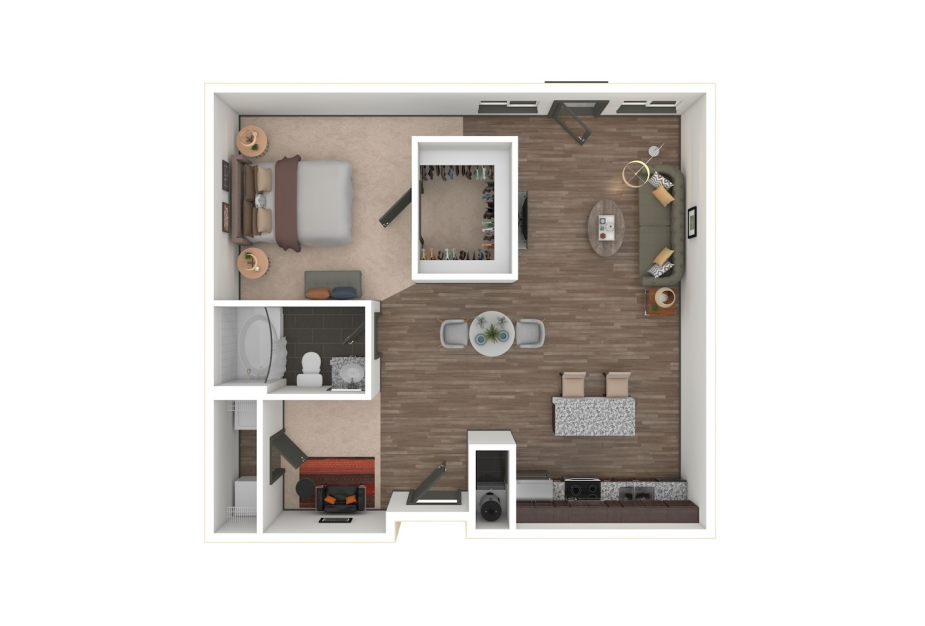
View Floor Plan
Contact Us
A15
1 bed1 bath967 sq. ft.
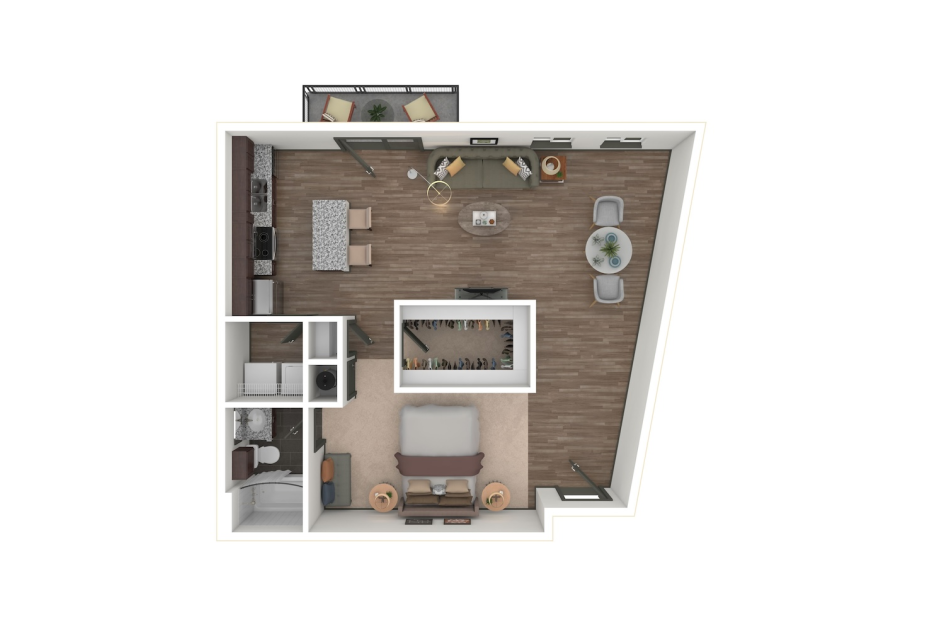
View Floor Plan
Contact Us
A16
1 bed1 bath971 sq. ft.
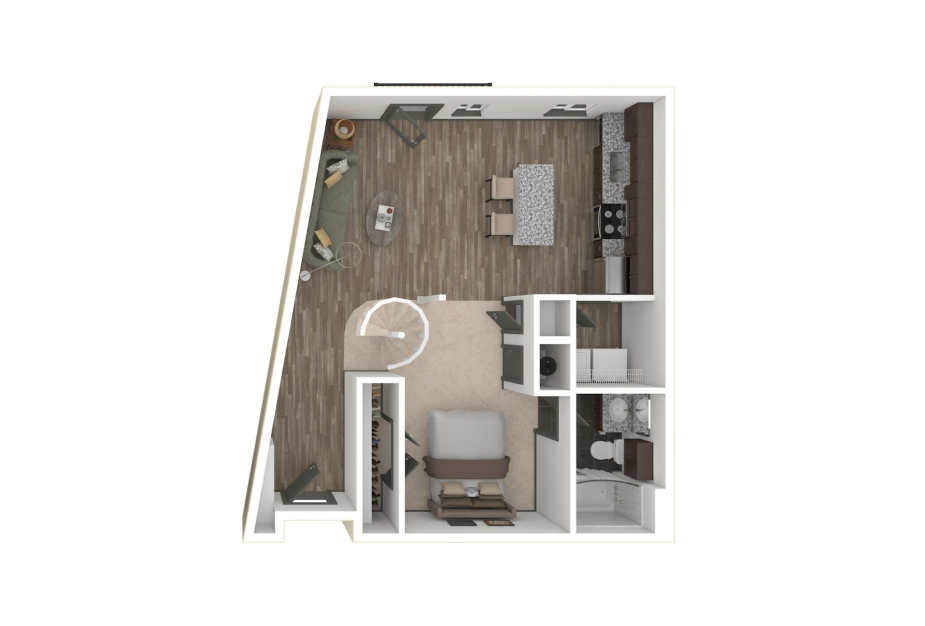
View Floor Plan
Contact Us
AL40
1 bed1 bath984 sq. ft.
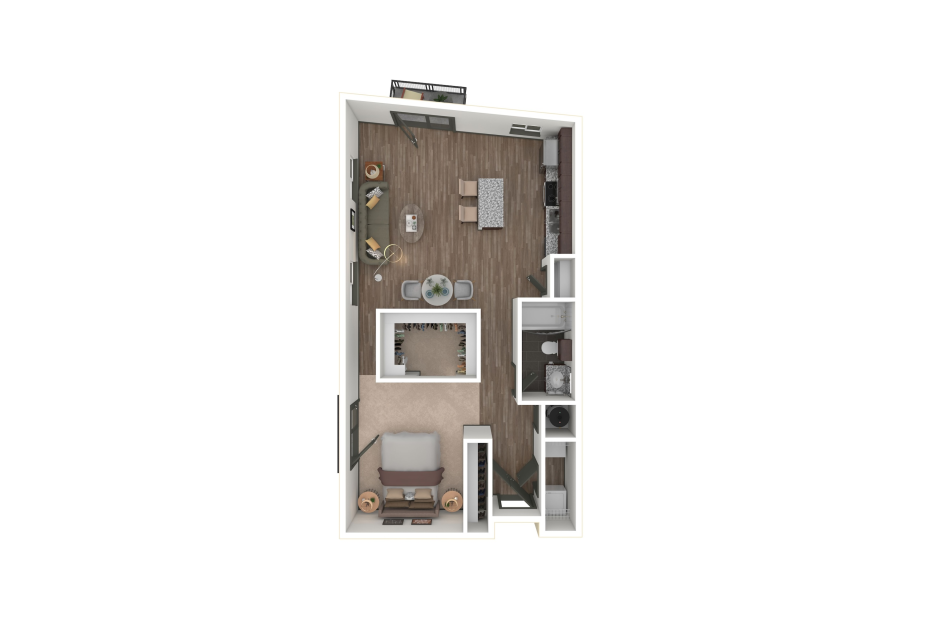
View Floor Plan
Contact Us
A17
1 bed1 bath984 sq. ft.
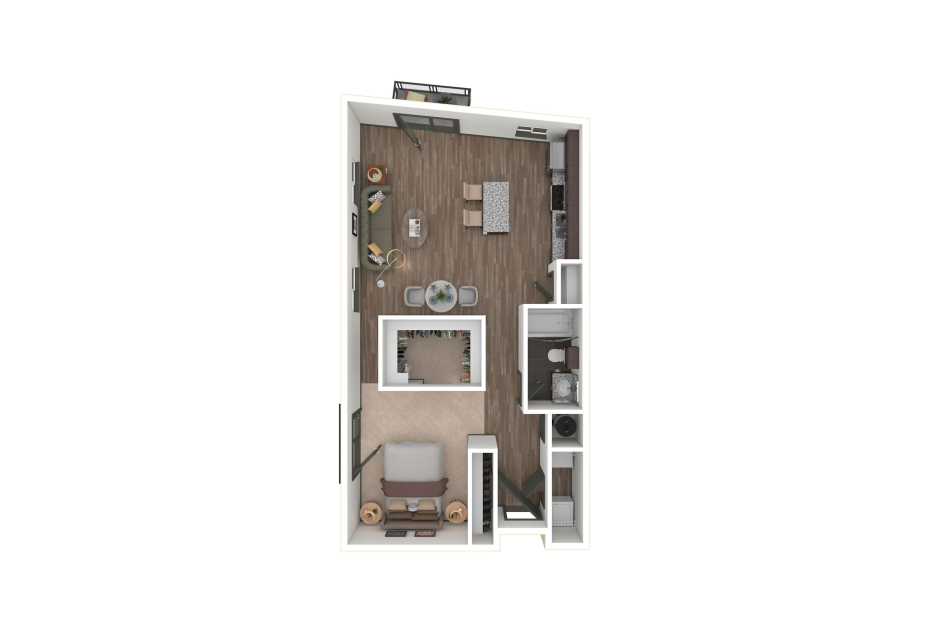
View Floor Plan
Contact Us
A17
1 bed1 bath996 sq. ft.
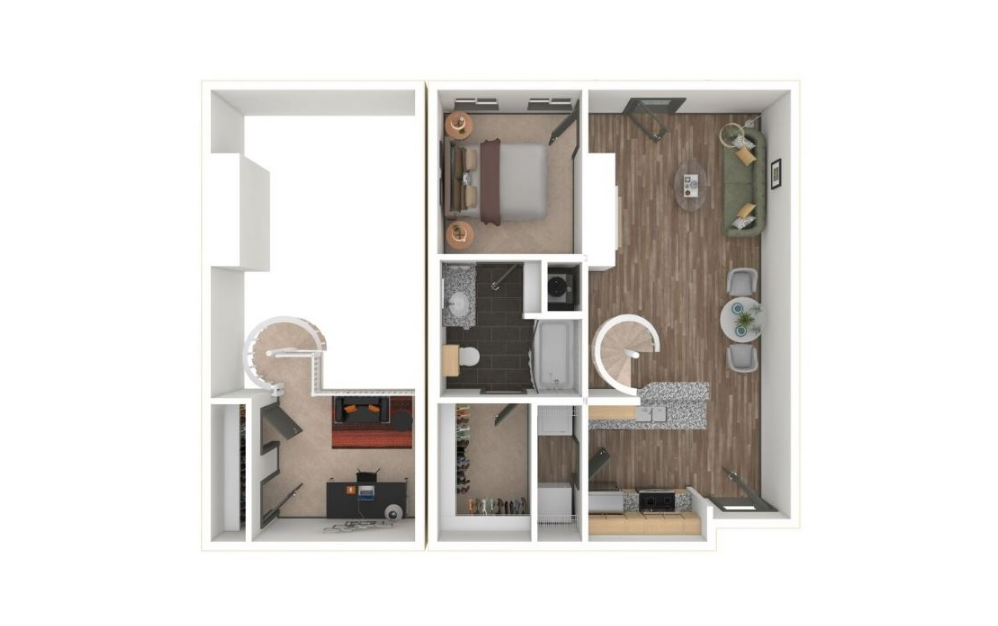
View Floor Plan
Contact Us
AL41
1 bed1 bath1007 sq. ft.
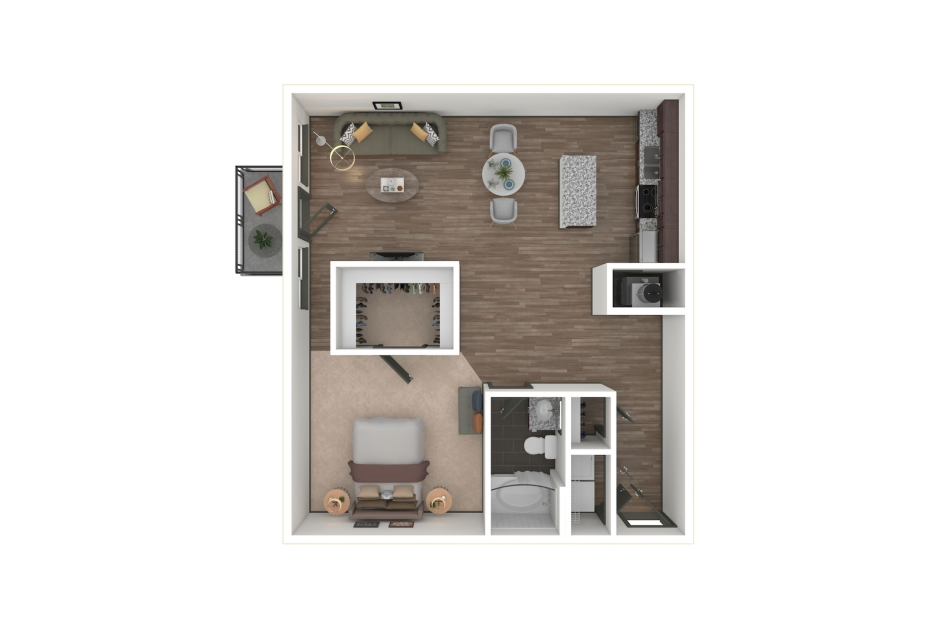
View Floor Plan
Contact Us
A18
1 bed1 bath1010 sq. ft.
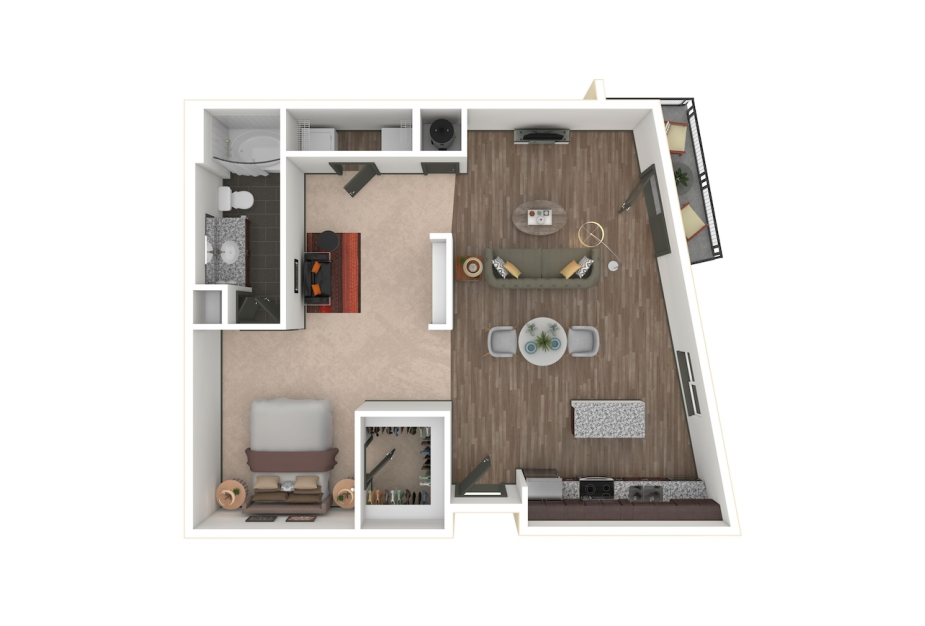
View Floor Plan
Contact Us
A42
1 bed1 bath1066 sq. ft.
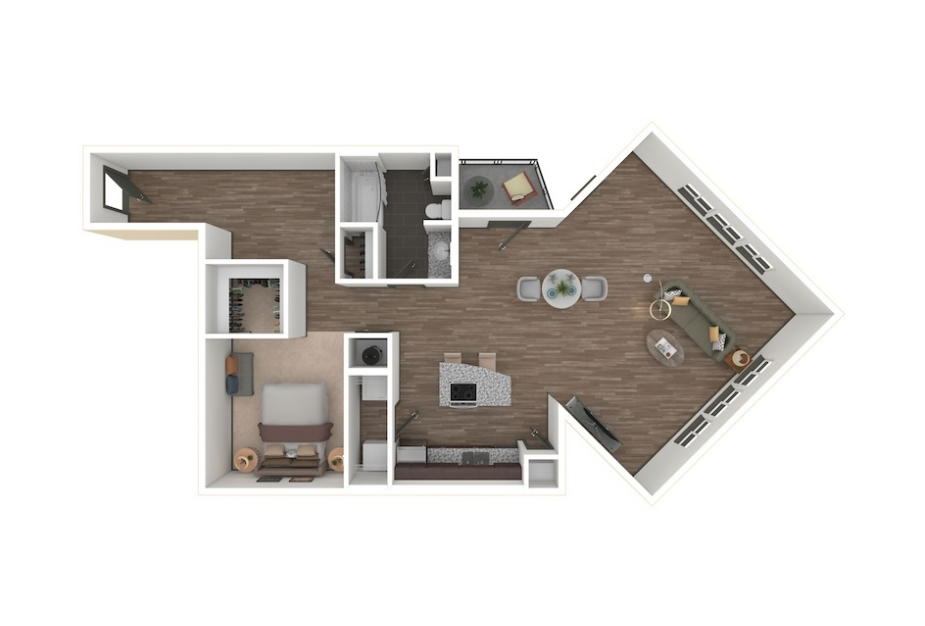
View Floor Plan
Contact Us
A43
1 bed1 bath1106 sq. ft.
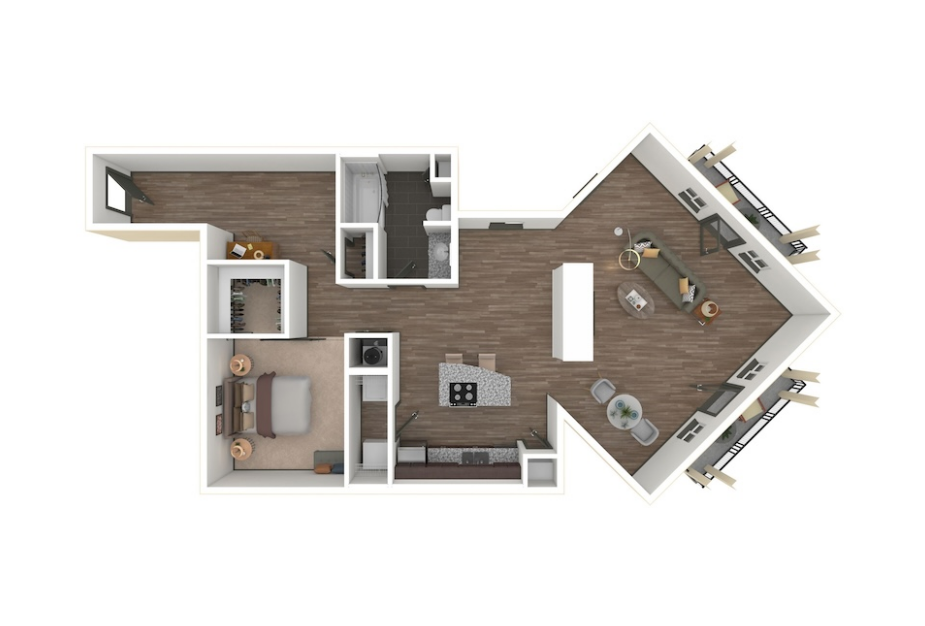
View Floor Plan
Contact Us
A43
1 bed1 bath1162 sq. ft.
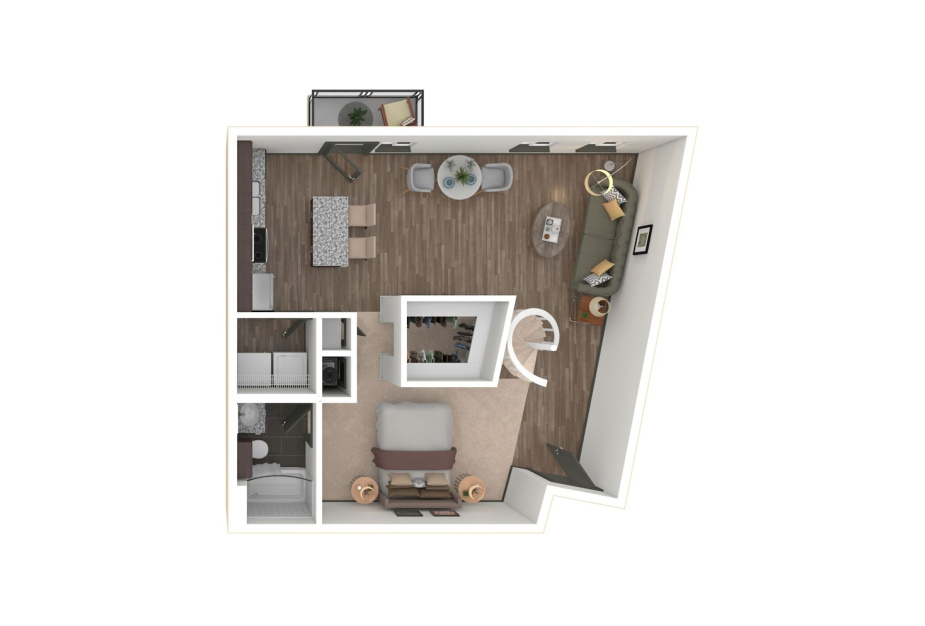
View Floor Plan
Contact Us
AL44
1 bed1 bath1259 sq. ft.
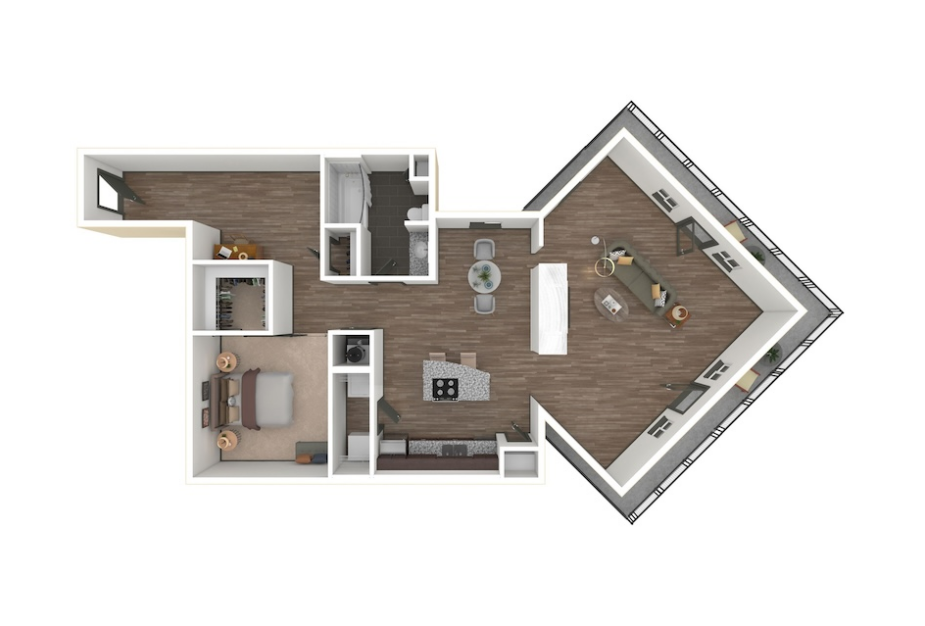
View Floor Plan
Contact Us
A43
1 bed1 bath1261 sq. ft.
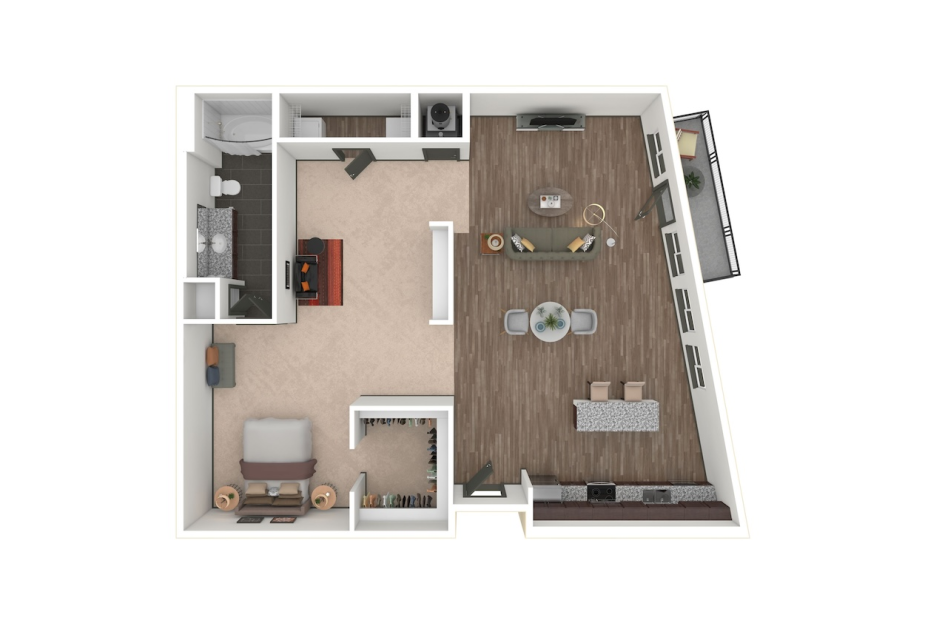
View Floor Plan
Contact Us
AL44
1 bed1 bath1393 sq. ft.
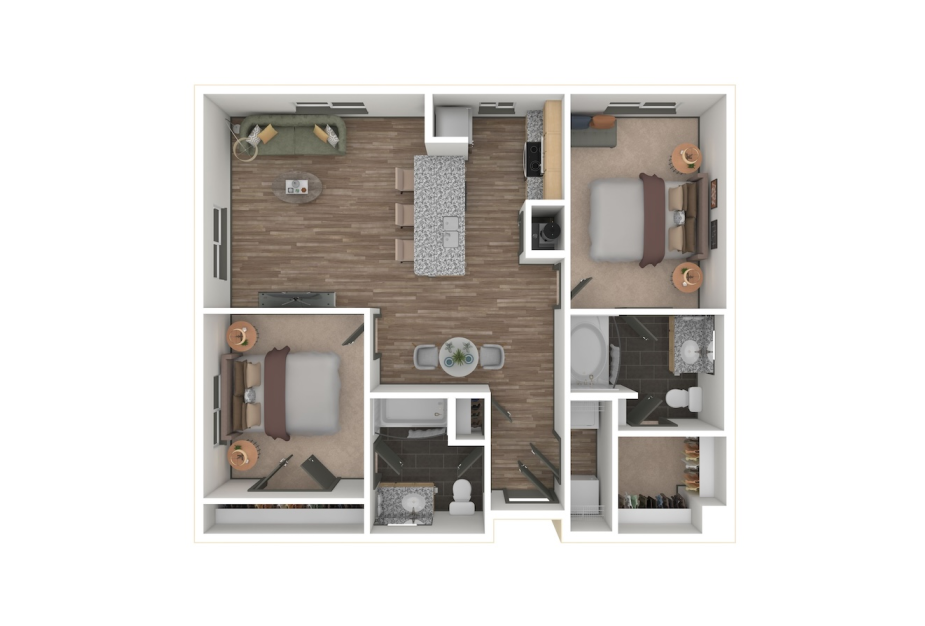
View Floor Plan
Contact Us
B5
2 bed2 bath1016 sq. ft.
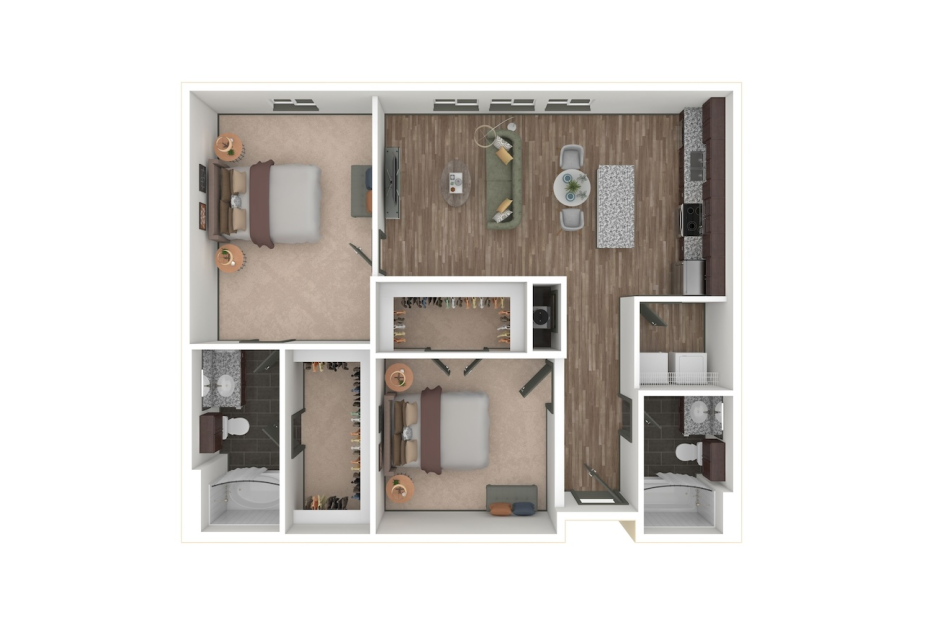
View Floor Plan
Contact Us
B1
2 bed2 bath1053 sq. ft.
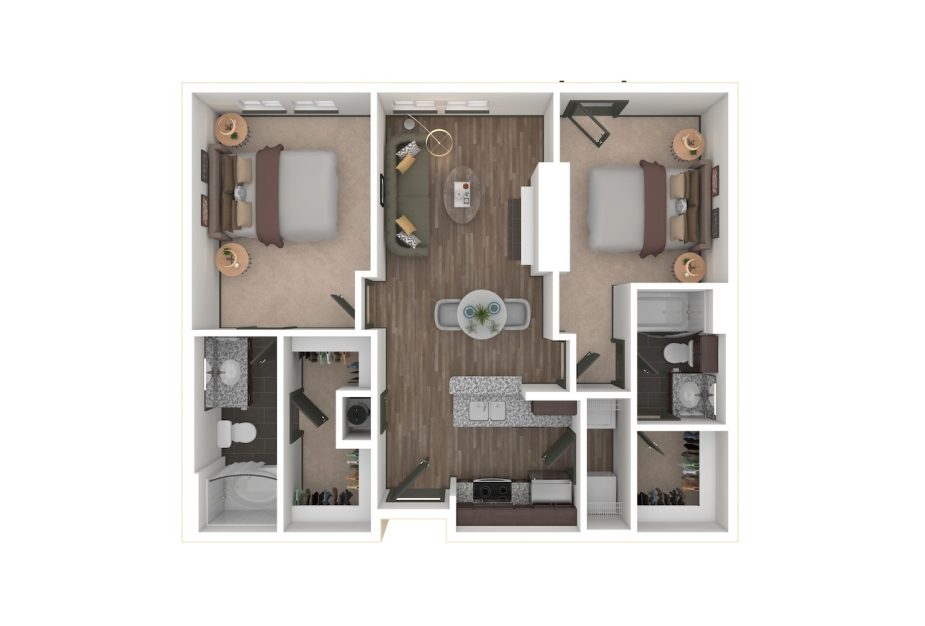
View Floor Plan
Contact Us
B6
2 bed2 bath1055 sq. ft.
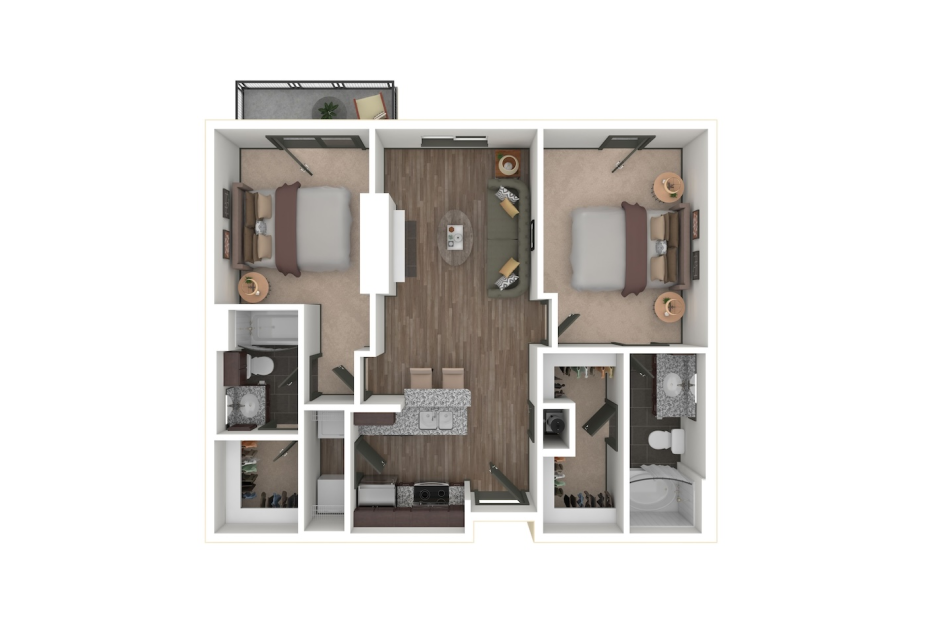
View Floor Plan
Contact Us
B6
2 bed2 bath1096 sq. ft.
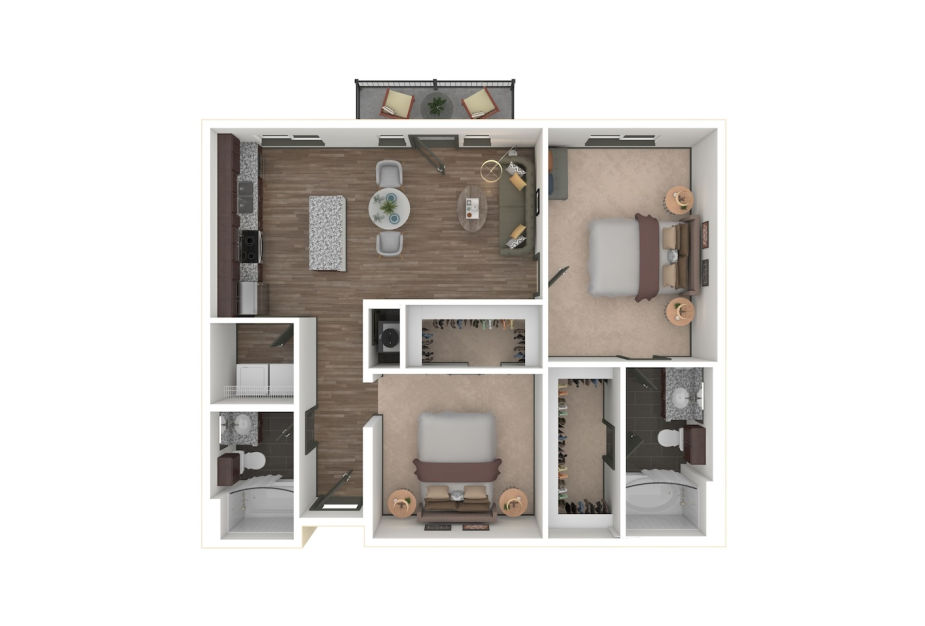
View Floor Plan
Contact Us
B1
2 bed2 bath1101 sq. ft.
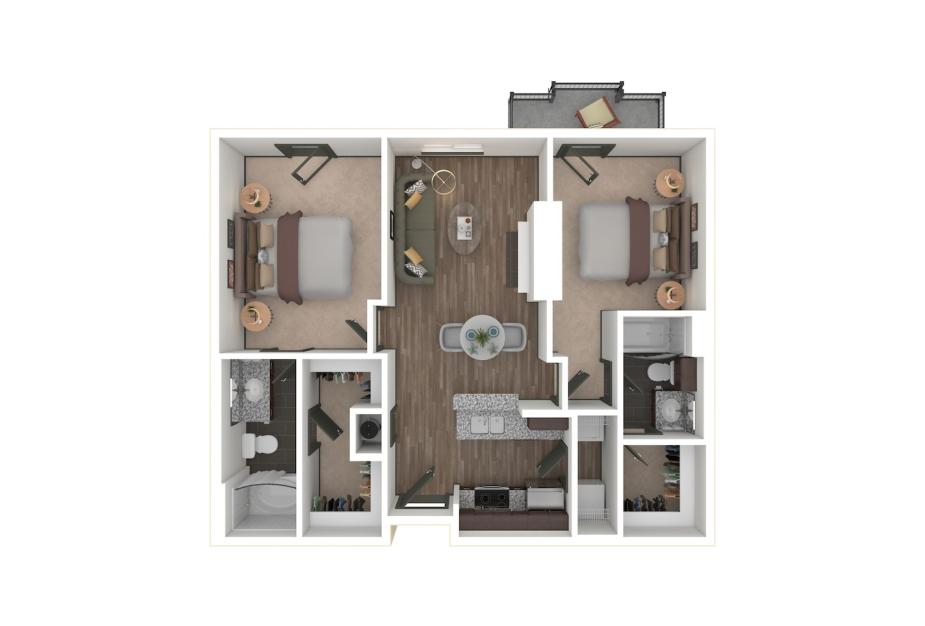
View Floor Plan
Contact Us
B6
2 bed2 bath1103 sq. ft.
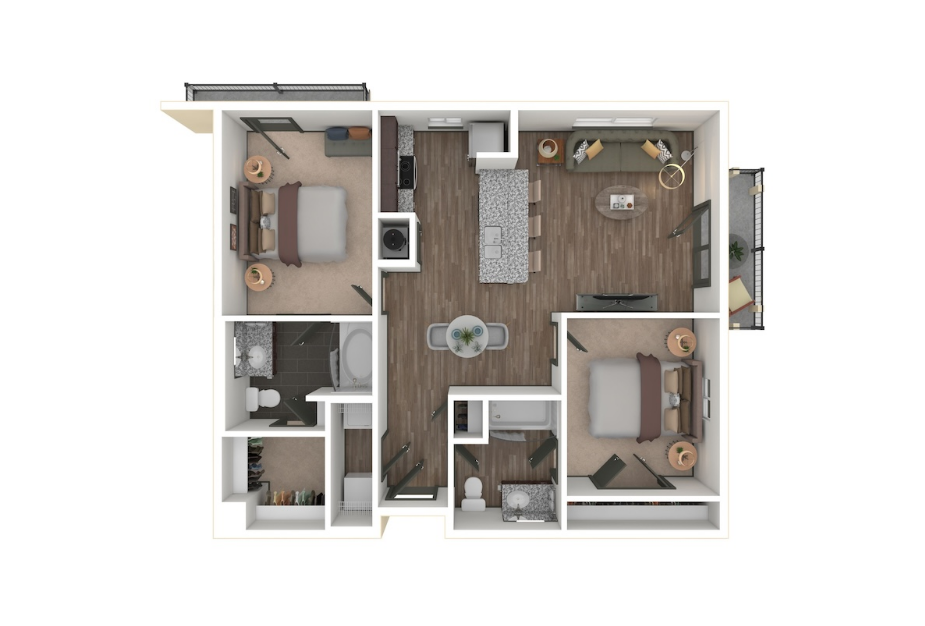
View Floor Plan
Contact Us
B5
2 bed2 bath1108 sq. ft.
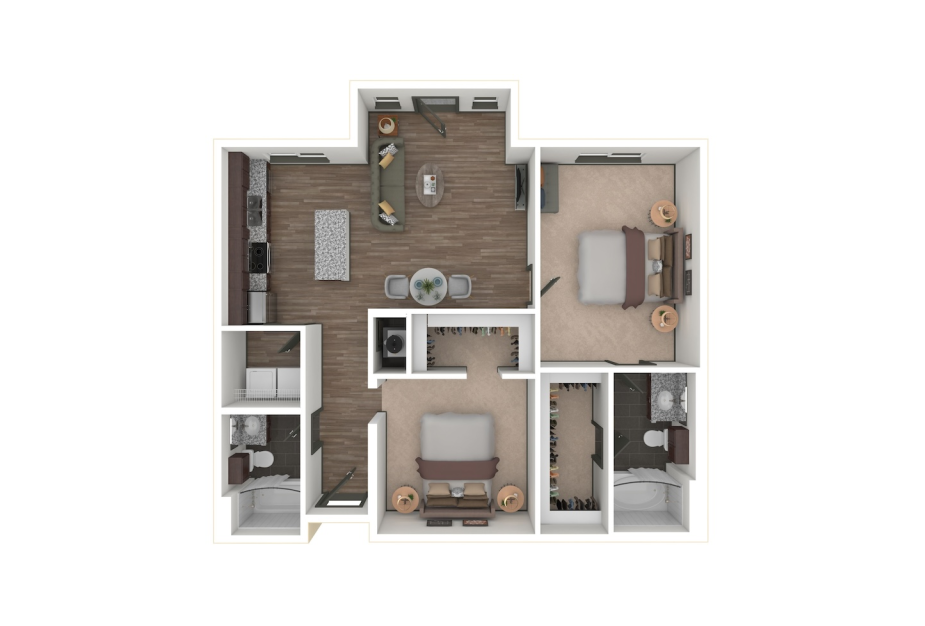
View Floor Plan
Contact Us
B2
2 bed2 bath1108 sq. ft.
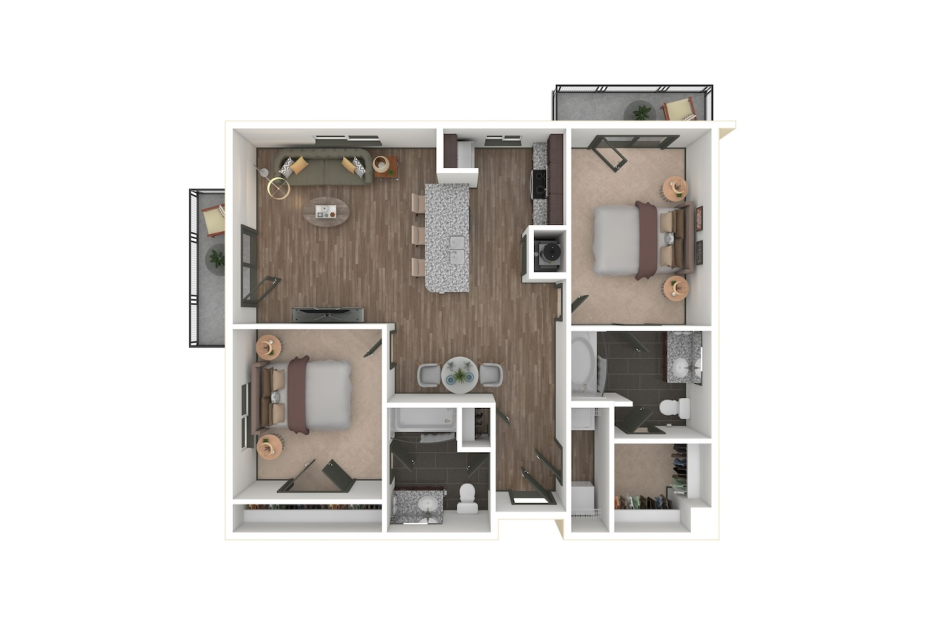
View Floor Plan
Contact Us
B5
2 bed2 bath1112 sq. ft.
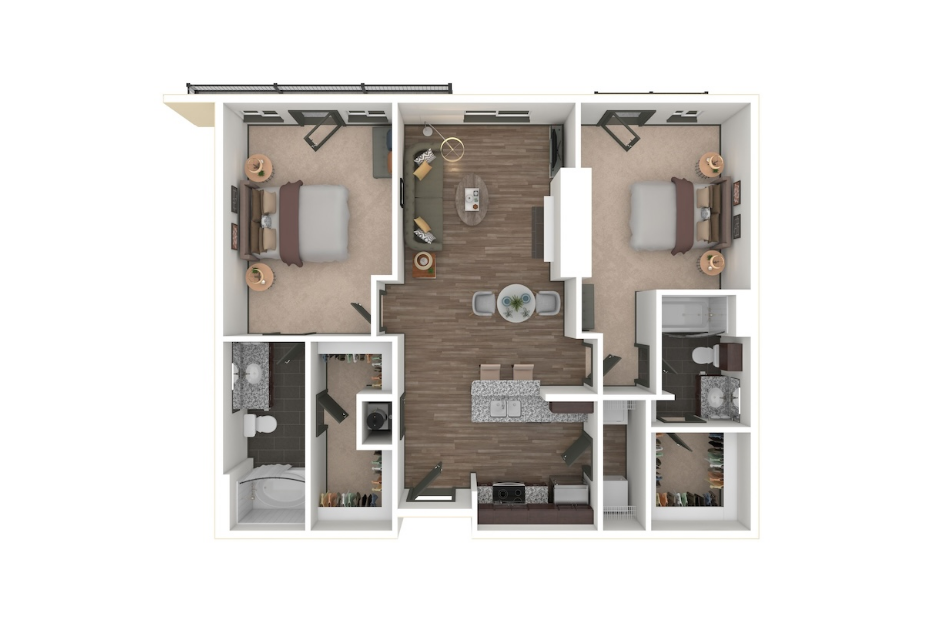
View Floor Plan
Contact Us
B6
2 bed2 bath1113 sq. ft.
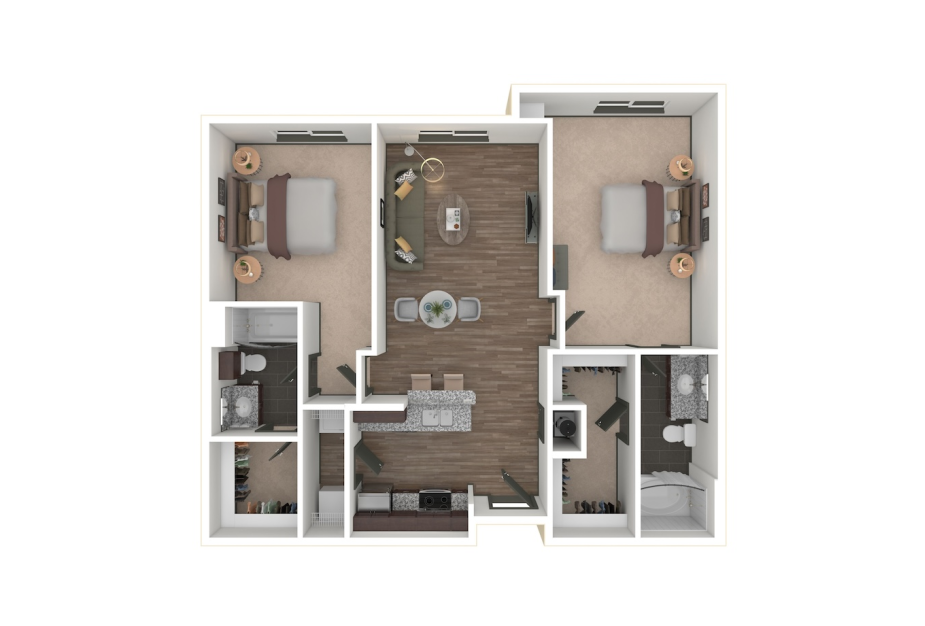
View Floor Plan
Contact Us
B7
2 bed2 bath1118 sq. ft.
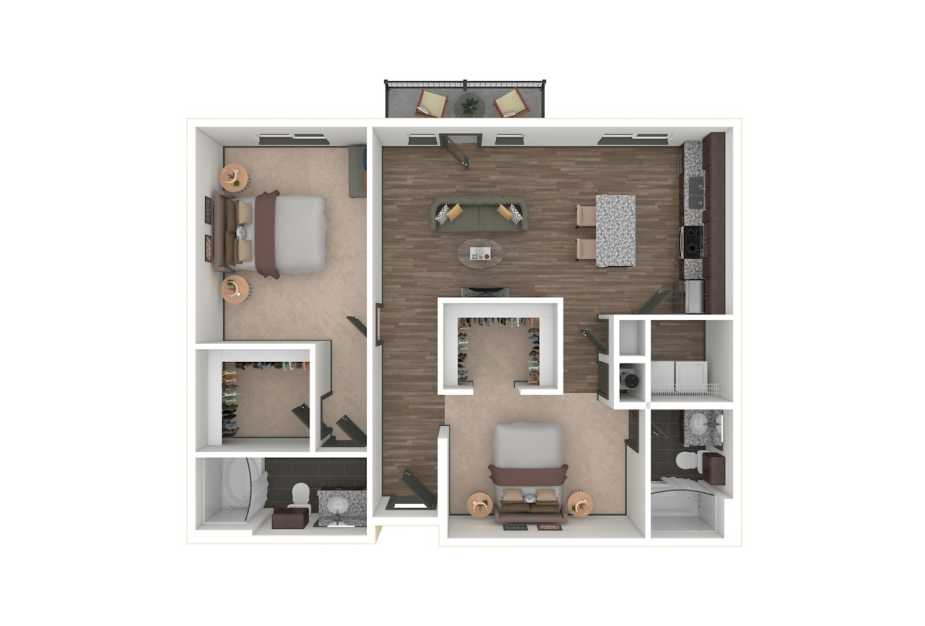
View Floor Plan
Contact Us
B3
2 bed2 bath1124 sq. ft.
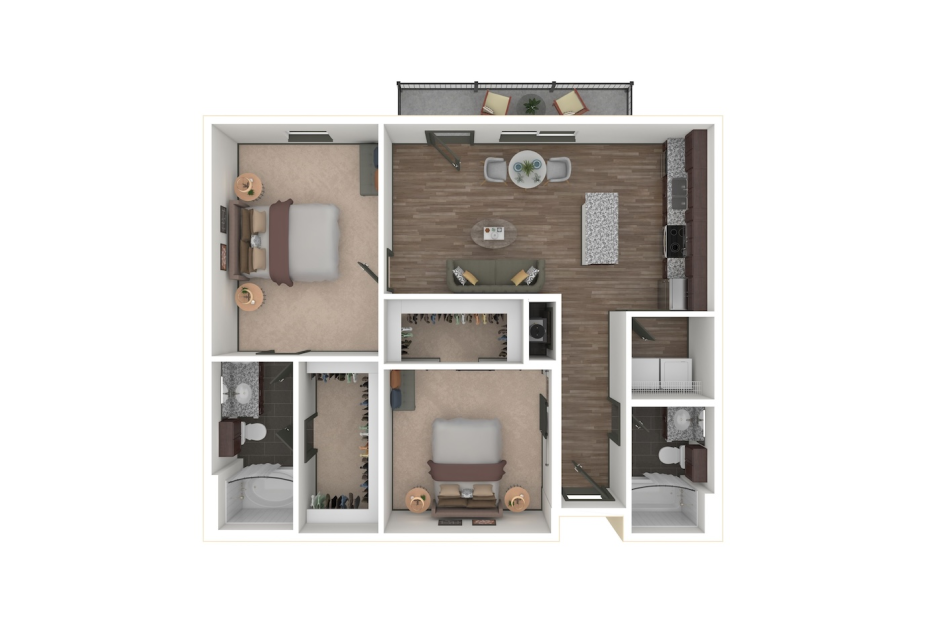
View Floor Plan
Contact Us
B1
2 bed2 bath1125 sq. ft.
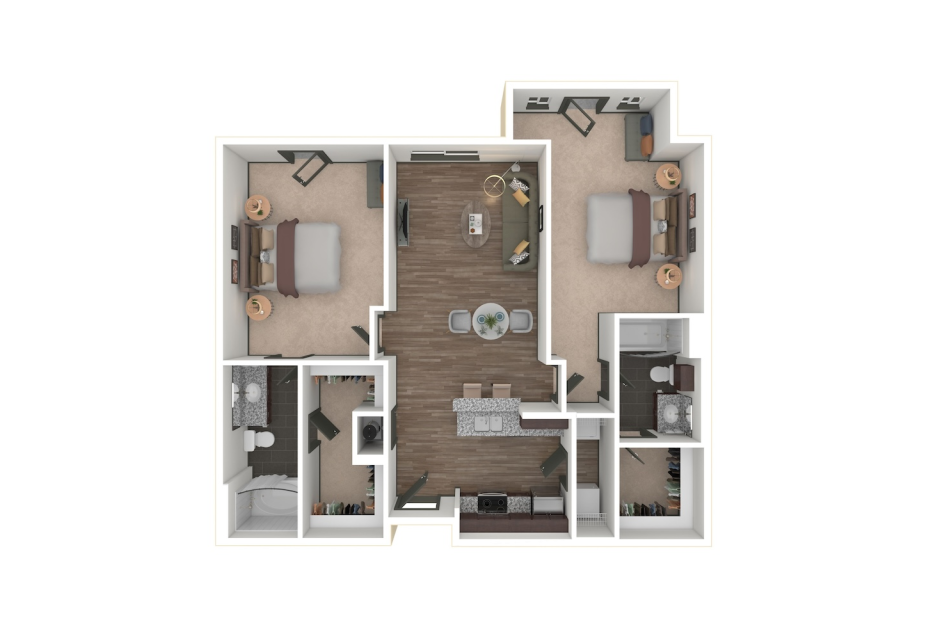
View Floor Plan
Contact Us
B7
2 bed2 bath1158 sq. ft.
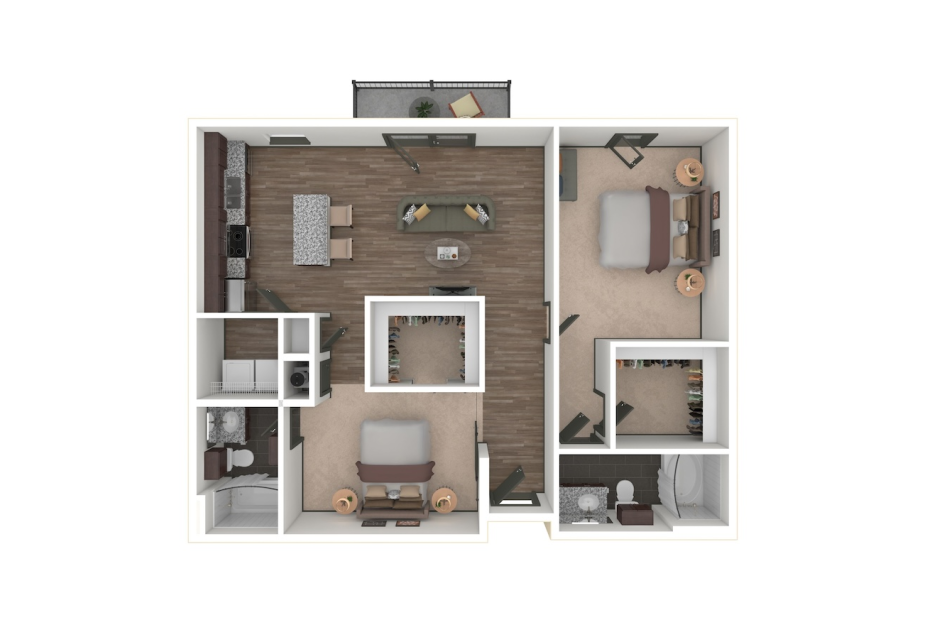
View Floor Plan
Contact Us
B3
2 bed2 bath1160 sq. ft.
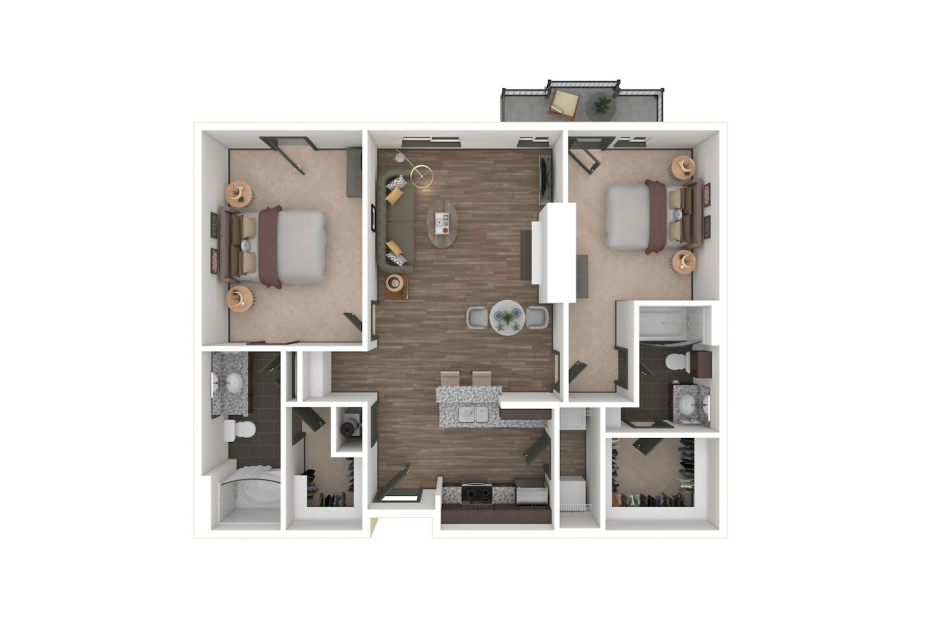
View Floor Plan
Contact Us
B8
2 bed2 bath1163 sq. ft.
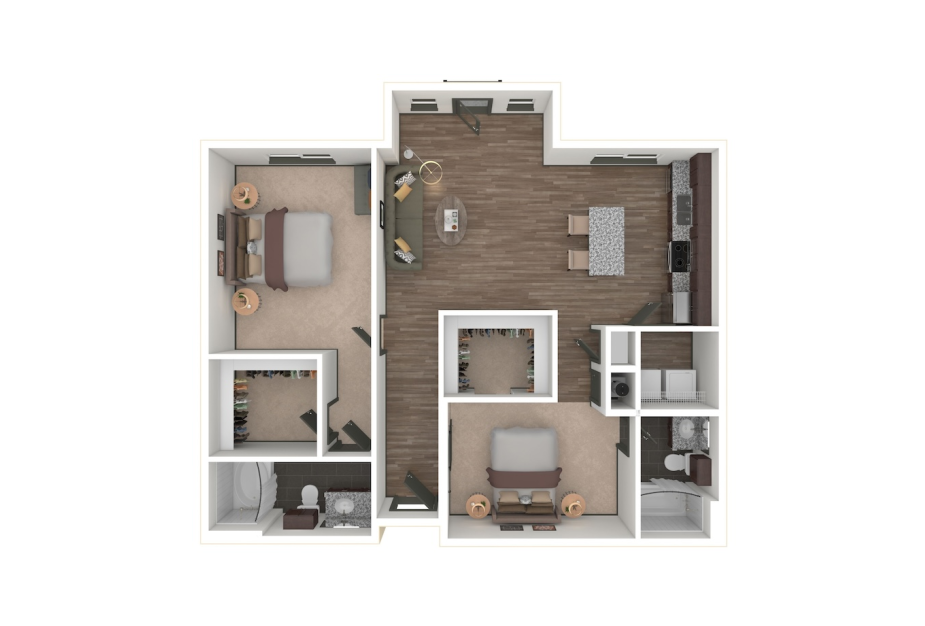
View Floor Plan
Contact Us
B4
2 bed2 bath1167 sq. ft.
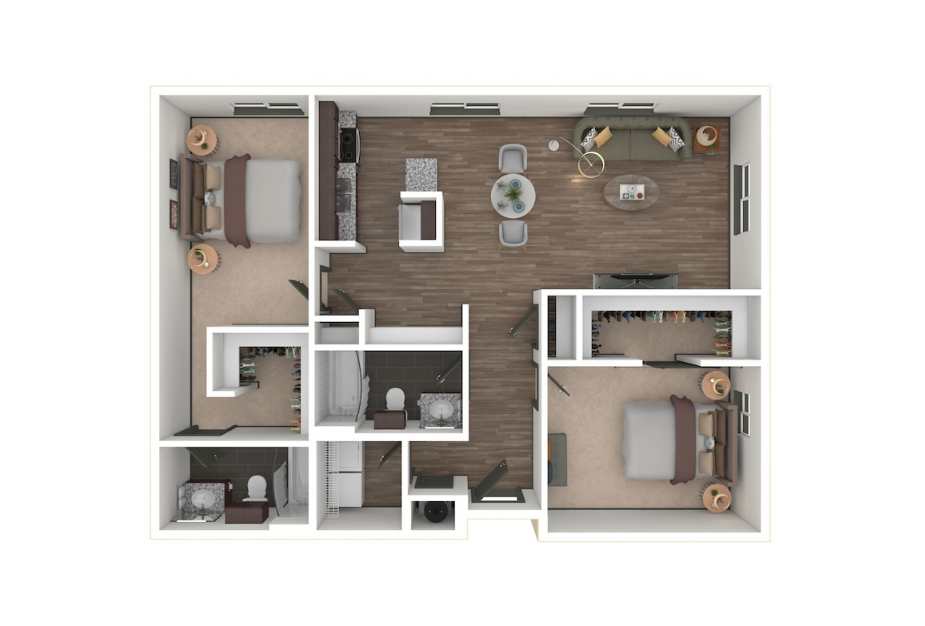
View Floor Plan
Contact Us
BX10
2 bed2 bath1172 sq. ft.
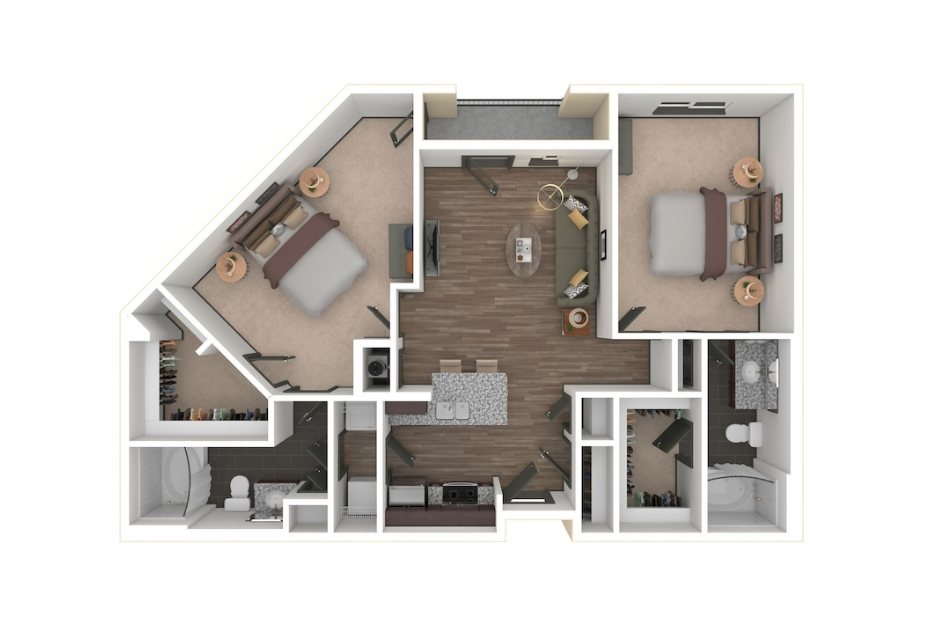
View Floor Plan
Contact Us
B9
2 bed2 bath1184 sq. ft.
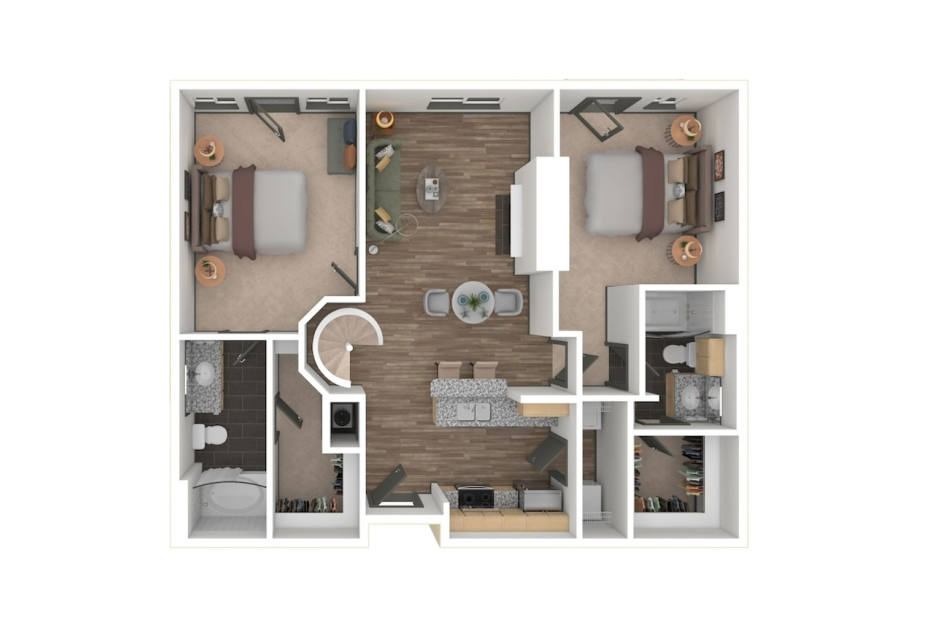
View Floor Plan
Contact Us
BL11
2 bed2 bath1209 sq. ft.
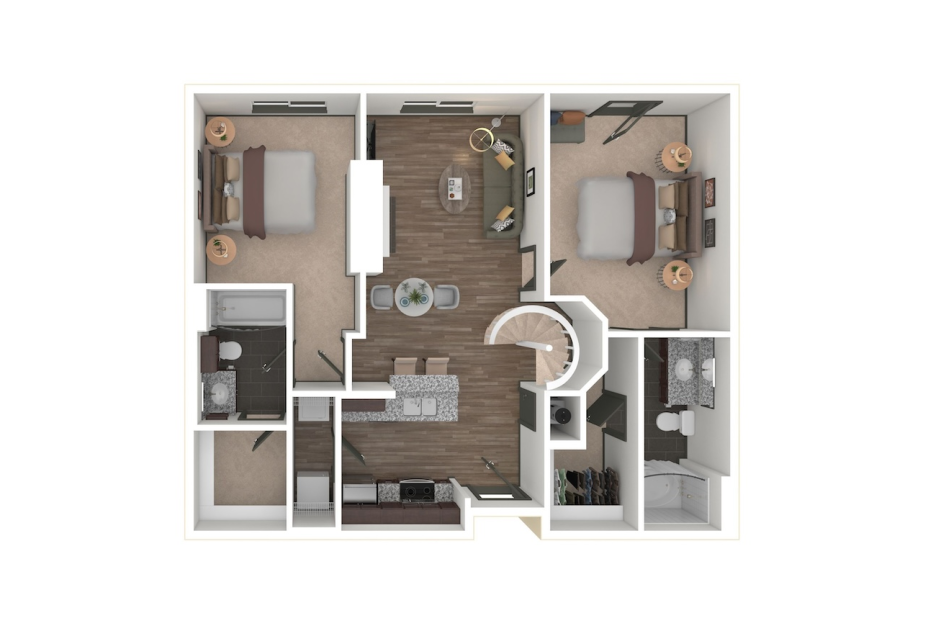
View Floor Plan
Contact Us
BL11
2 bed2 bath1216 sq. ft.
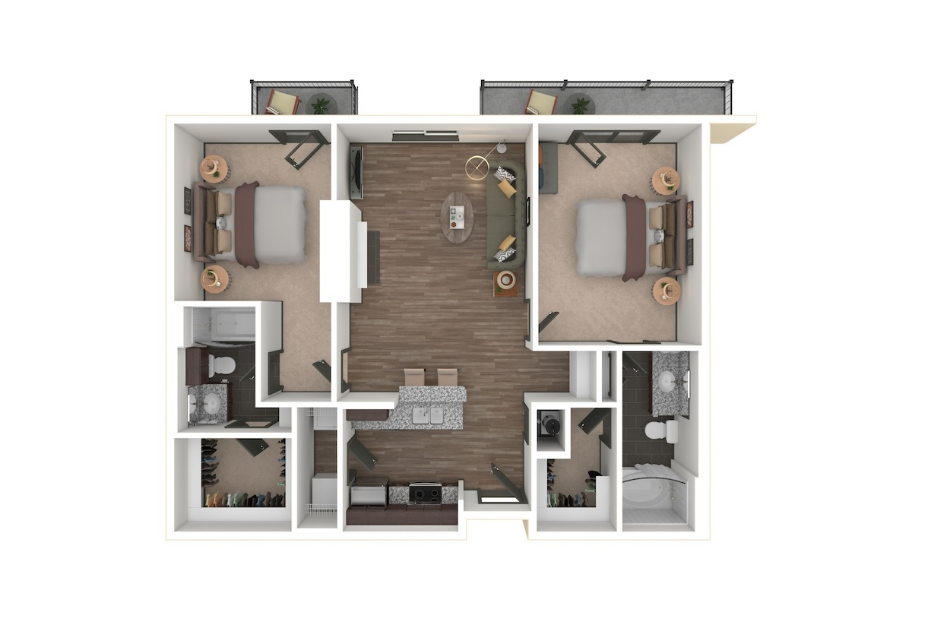
View Floor Plan
Contact Us
B8
2 bed2 bath1217 sq. ft.
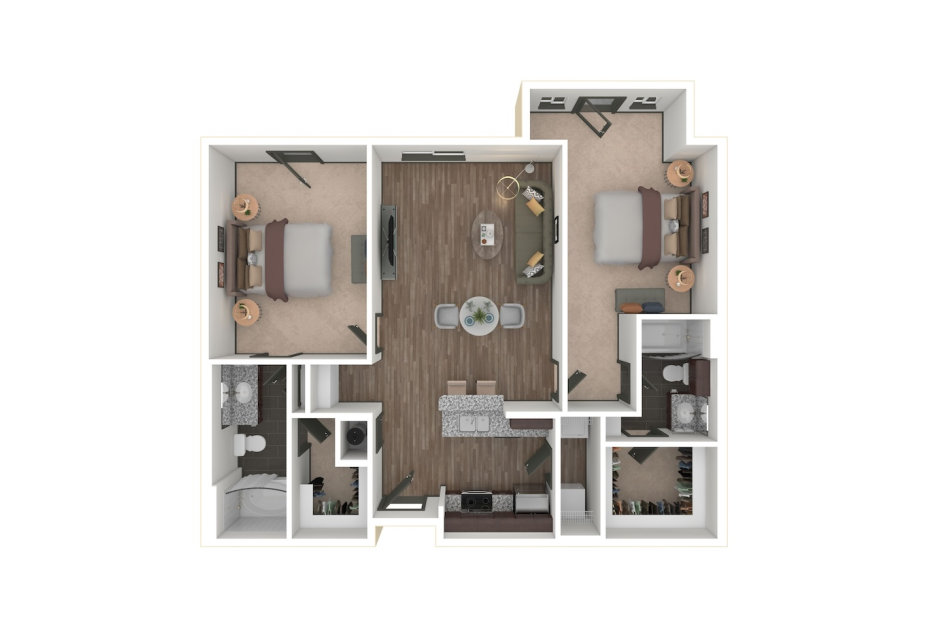
View Floor Plan
Contact Us
B12
2 bed2 bath1218 sq. ft.
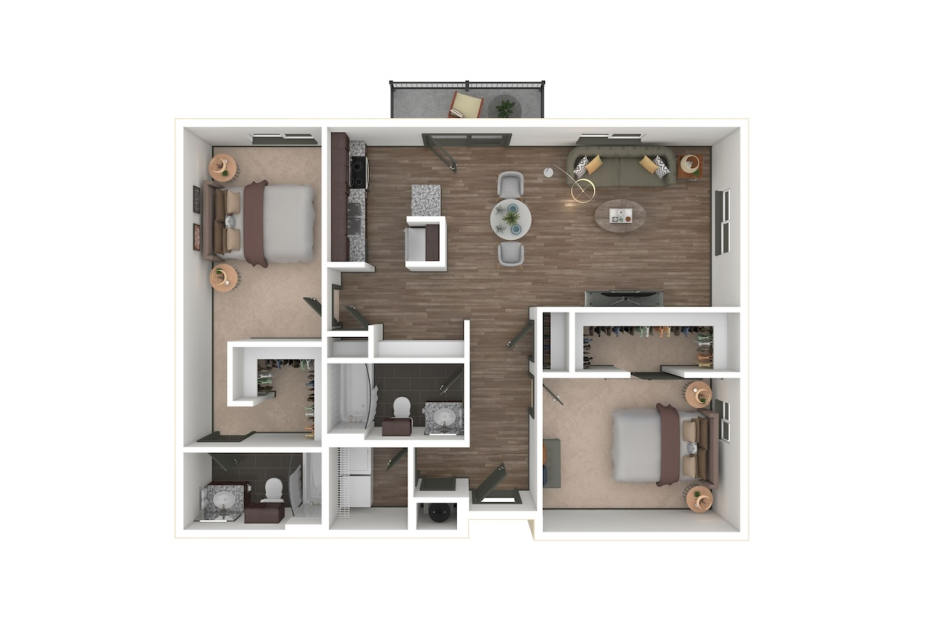
View Floor Plan
Contact Us
B10
2 bed2 bath1220 sq. ft.
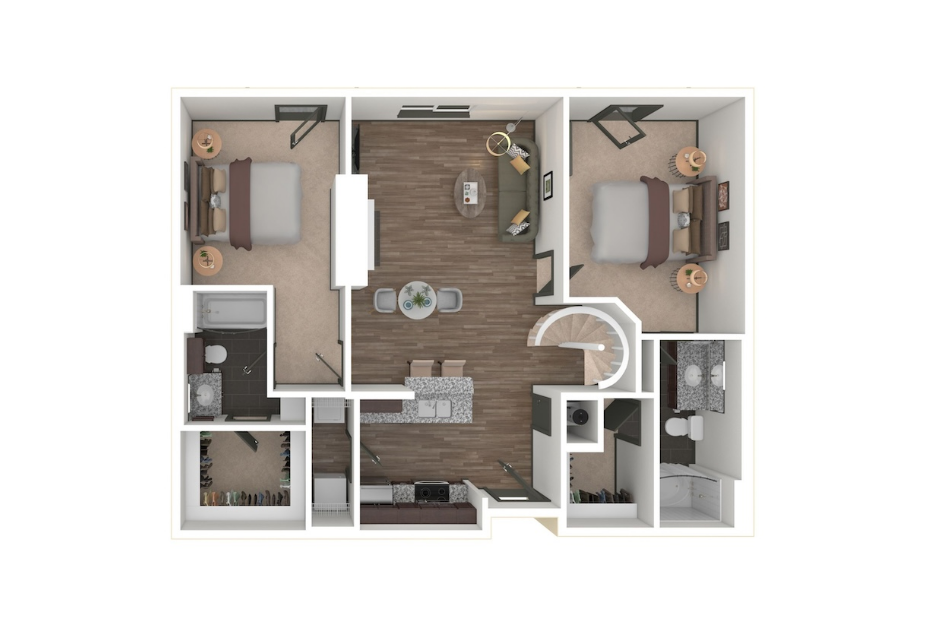
View Floor Plan
Contact Us
BL13
2 bed2 bath1276 sq. ft.
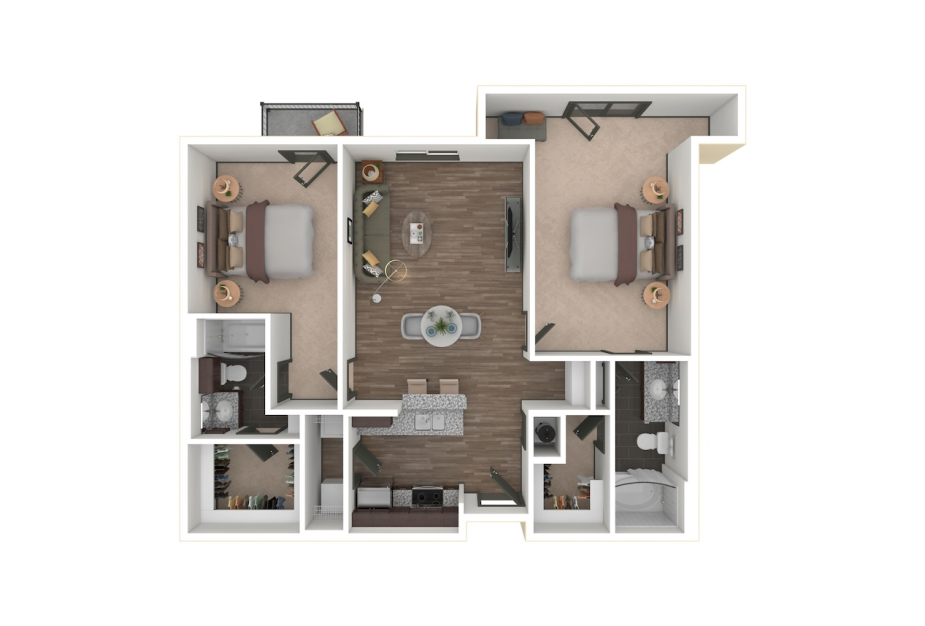
View Floor Plan
Contact Us
B14
2 bed2 bath1294 sq. ft.
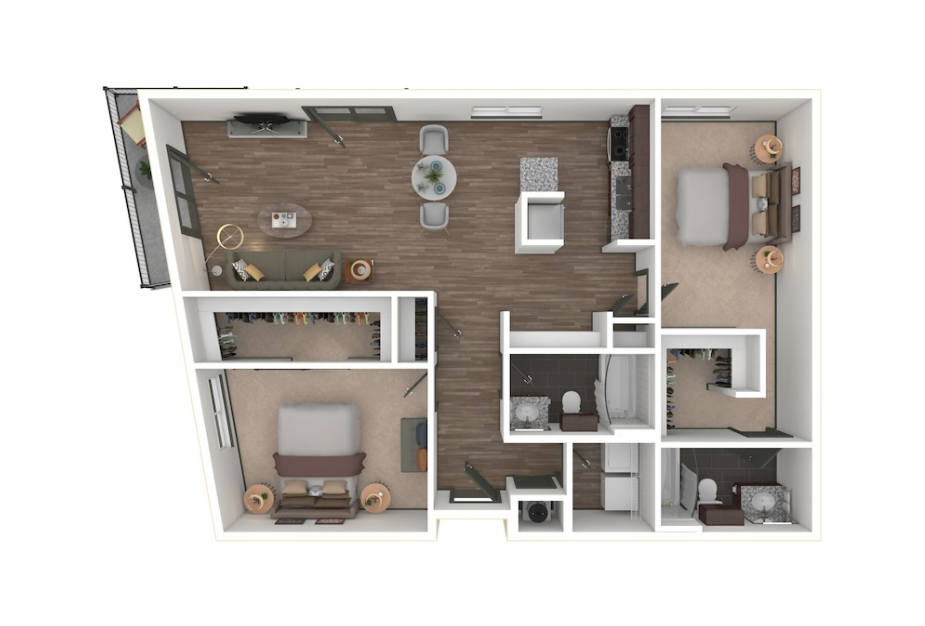
View Floor Plan
Contact Us
B15
2 bed2 bath1301 sq. ft.
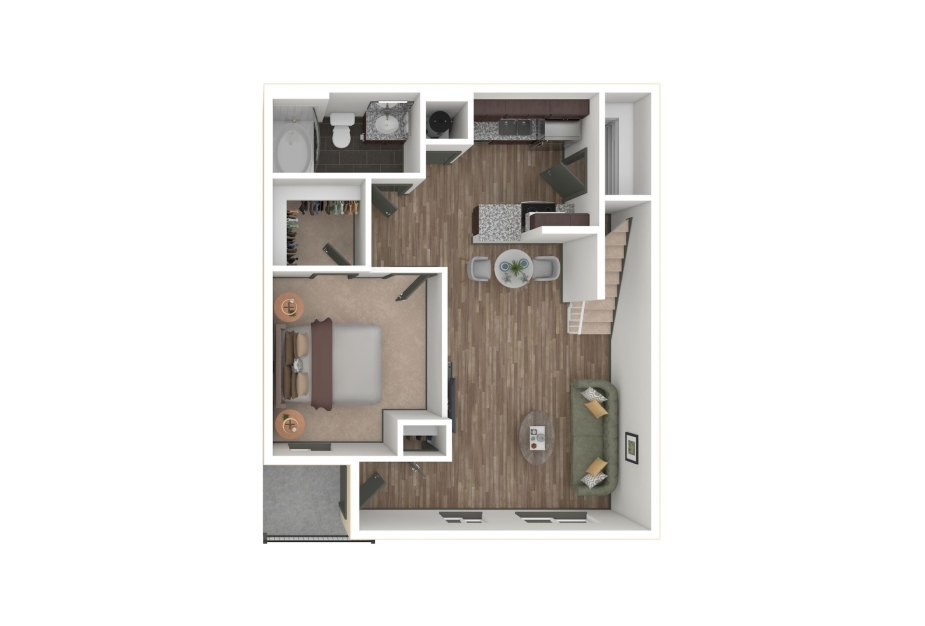
View Floor Plan
Contact Us
B16
2 bed2 bath1341 sq. ft.
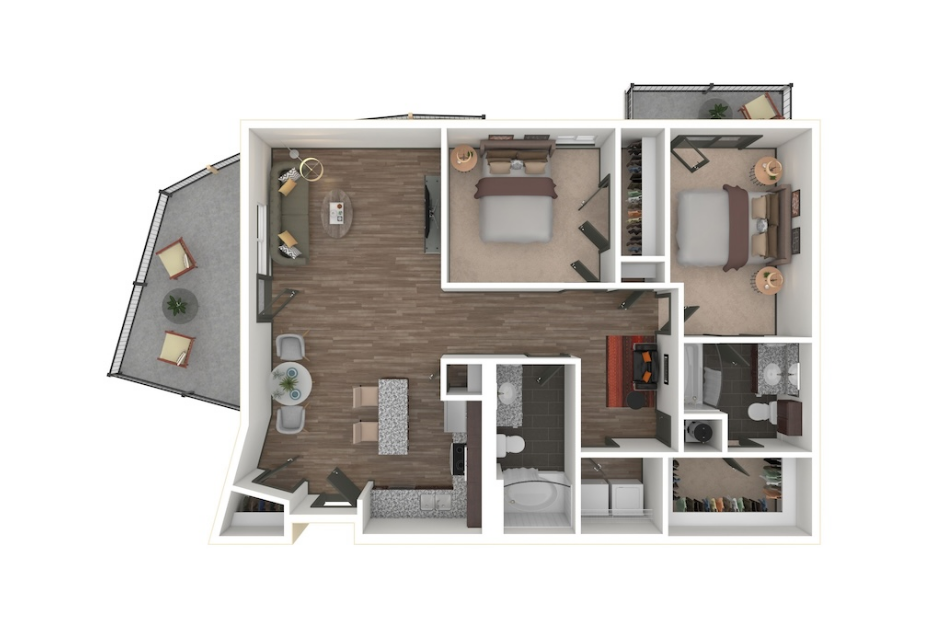
View Floor Plan
Contact Us
B17
2 bed2 bath1399 sq. ft.
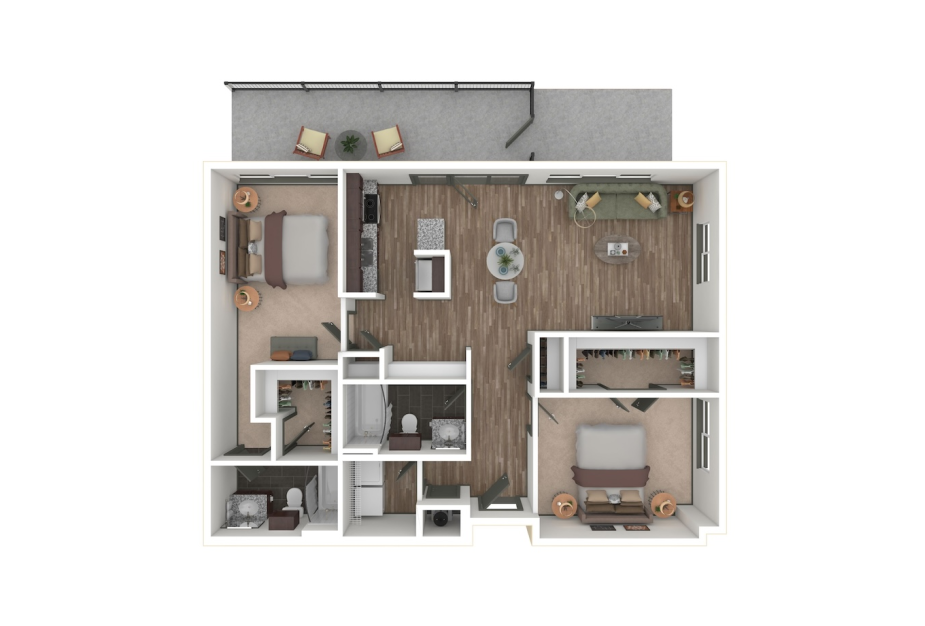
View Floor Plan
Contact Us
LWB1
2 bed2 bath1469 sq. ft.
*Your TOTAL MONTHLY PRICE reflects our commitment to clarity and includes BASE RENT plus all MANDATORY MONTHLY FEES AND CHARGES. It does not include variable or usage-based fees, optional services, situational fees, or charges required at or before move-in or at move-out. These variable fees—such as utilities or third-party services—may change based on provider rates, resident usage, or other external factors. Base rent is informed by the local market. Security deposit amounts (if required) may be adjusted based on screening results. Residents are responsible for damages beyond ordinary wear and tear and may be required to maintain renters insurance or obtain a liability waiver, if offered. As part of our commitment to transparency, all required local tenant-rights disclosures will be provided during the application process. Our team is available to walk you through any details.
Floor plans are artist’s rendering. All dimensions are approximate. Actual product and specifications may vary in dimension or detail. Not all features are available in every home. Prices and availability are updated regularly. Contact a representative for details.
Everything, Clearly Outlined
This guide walks through potential move-in and monthly costs beyond rent, helping you understand the full picture before you move forward.